
Description
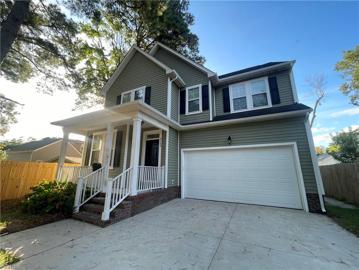
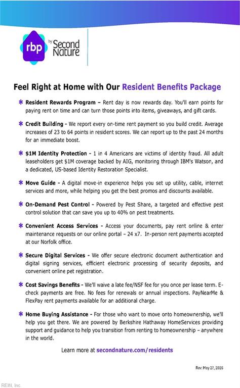
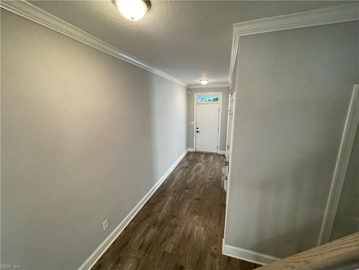
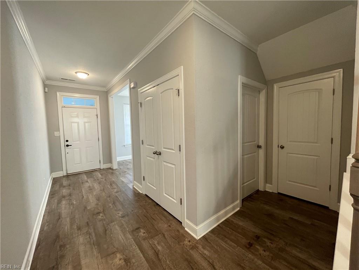
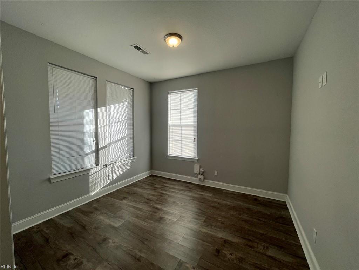
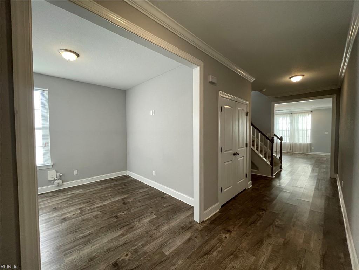
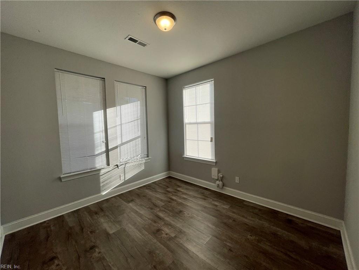
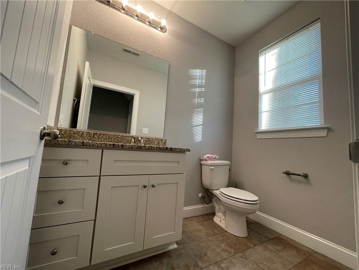

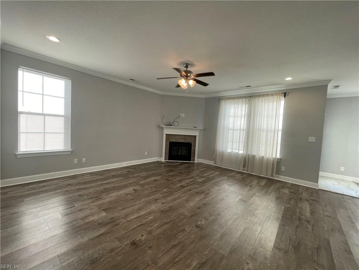
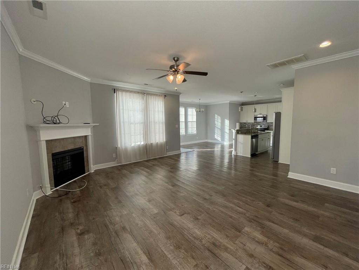
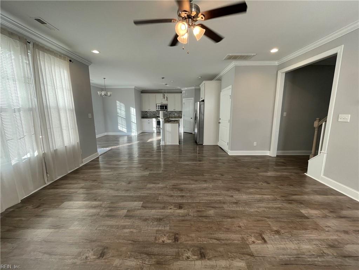
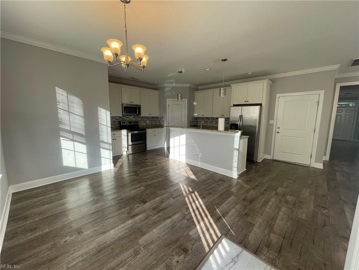
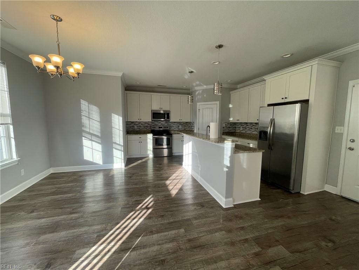
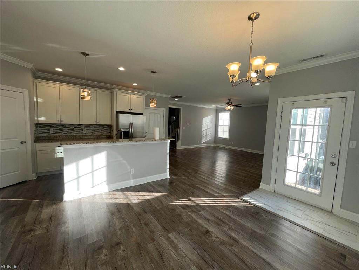
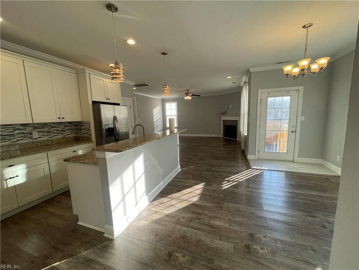
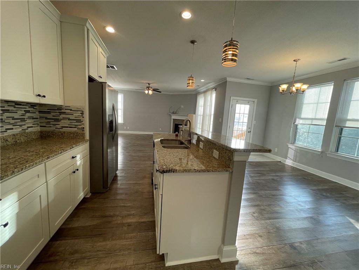
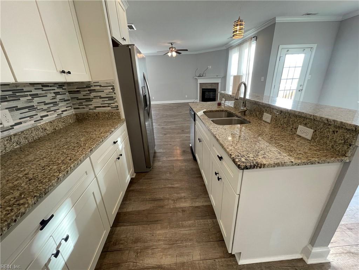
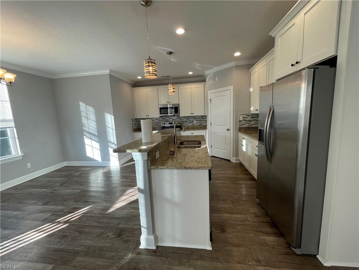
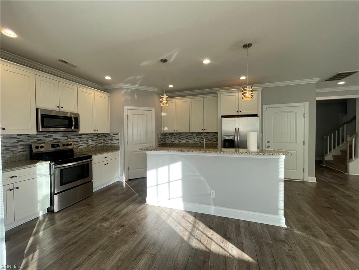
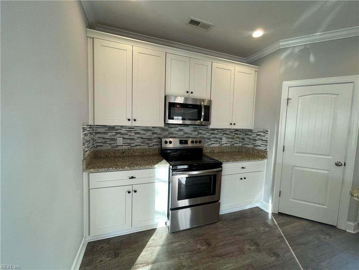
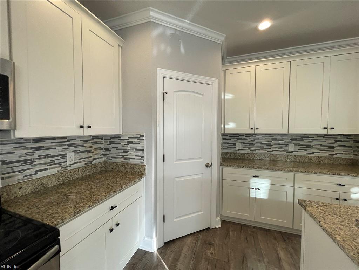

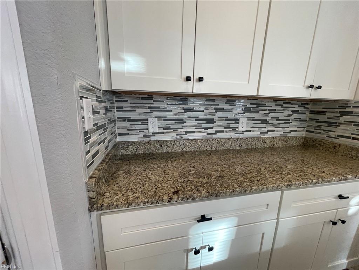
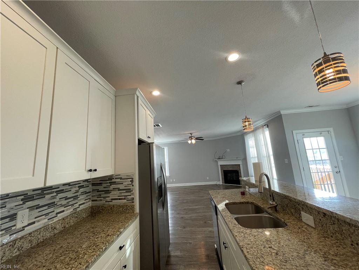
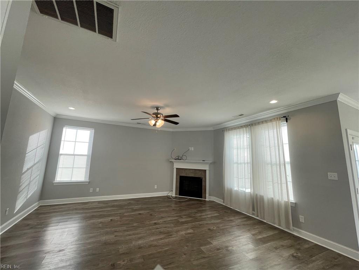
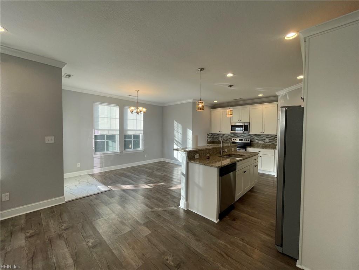




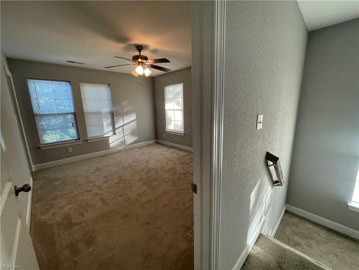
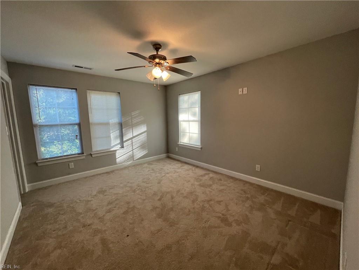

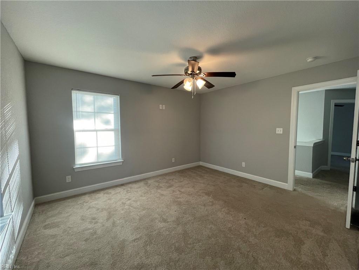
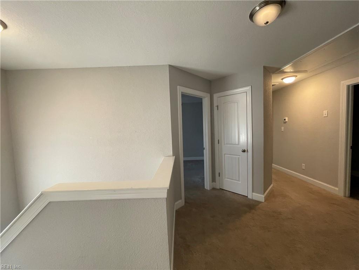
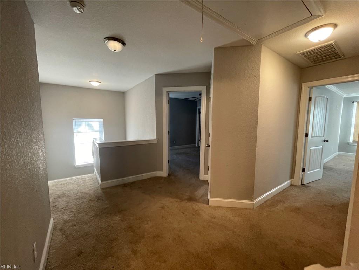

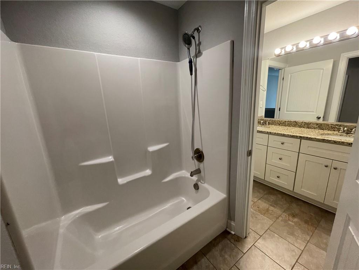

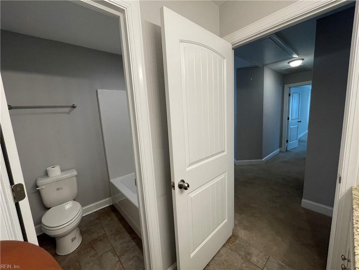
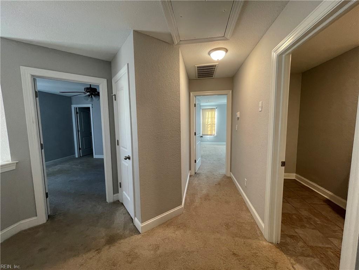


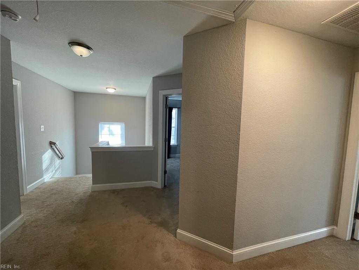

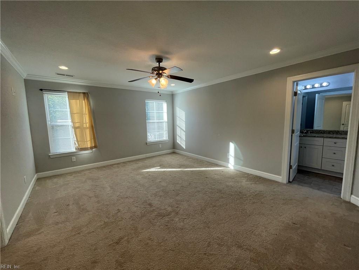
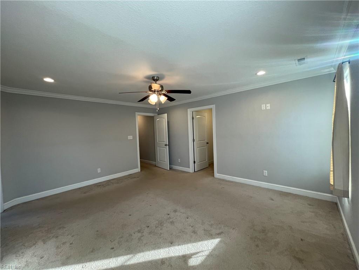
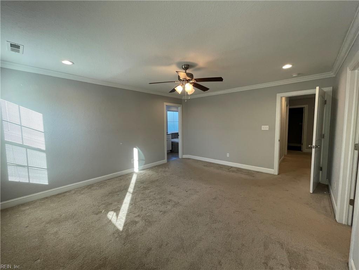

Welcome to 5153 South Cape Henry! This beautifully maintained four-bedroom, two-and-a-half-bath home offers the perfect blend of style, comfort, and functionality. The spacious kitchen is ideal for entertaining and features granite countertops, a large center island, and a convenient dining area. Just off the entryway is a first-floor office area, perfect for working from home. Laminate flooring runs throughout the downstairs living areas. Upstairs, every bedroom features a walk-in closet, providing plenty of storage. The spacious primary suite offers a relaxing retreat with a double-sink vanity, separate shower, large soaking tub, and an abundance of closet space. A second-floor laundry area adds convenience, and a washer is included. Please note: No dryer is provided. The home is equipped with solar panels, offering added energy efficiency. Outside, you'll find a large fenced backyard with plenty of space for outdoor enjoyment and entertaining. Quick possession. We offer a Resident Benefits Package (RBP) which includes utility set up, credit building, identity theft protection, pest control, and more at a rate of $35.00/month. This is an OPTIONAL program available to our Residents. More details upon application. Total Monthly Payment: $3,000.00 (Rent) + $35 (Optional RBP)
Details
| MLS # | 10654150 |
|---|---|
| Listing Type | For Lease |
| Style | House |
| Status | Active |
| Year | 2018 |
| Days On Site | 25 |
| Listing Provided By | BHHS RW Towne Property Mgmt | Catrina Watson |
Features
| Bed(s) | 4 |
|---|---|
| Bath(s) | 2 Total |
| SQ Feet | 2,319 |
| Garage | 2 |
| Story(s) | 2 |
| Water Front | Not Waterfront |
Interior
| Appliances | Dishwasher, Disposal, Microwave, Elec Range, Refrigerator, Washer |
|---|---|
| Ceiling Fans Number | 5 |
| Cooling | Central Air, Heat Pump |
| Fireplaces Number | 1 |
| Heating | Forced Hot Air, Heat Pump |
| Interior Features | Bar, Primary Sink-Double, Pull Down Attic Stairs, Walk-In Closet, Window Treatments |
| Water Heater Type | Electric |
Exterior
| Equipment | Cable Hookup, Ceiling Fan, Gar Door Opener |
|---|---|
| Fence Yn | 1 |
| Fence Description | Back Fenced |
| Garage Yn | 1 |
| Roof | Asphalt Shingle |
| Window Treatments | Blinds |
Location
| Neighborhood Name | FOX HALL |
|---|
Parking
| Parking | Garage Att 2 Car, Driveway Spc, Street |
|---|
Utilities
| Sewer Type | City/County |
|---|---|
| Water Type | City/County |
Other
| Lease Conditions | Lease, Security Deposit |
|---|---|
| Lease Type | Yearly |
| Pet Restrictions | Pet Deposit Addl |
| Rental Type | Single Family |
| Rent Includes | None |
Area Information
| State | VA |
|---|---|
| County | Norfolk VA |
| City | Norfolk |
| Zip Code | 23502 |
| Area | 12 East Norfolk |
| Community Name | FOX HALL RES PARK |
| School District | BT Washington |
| Elementary School | Coleman Place Elementary |
| High School | BT Washington |
| Listing VS Median (in FOX HALL RES PARK) | |
Price: $3,000 low | high Med: $375,000 sqft: 2,319 low | high Med: 1,775 $ / sqft: $1 low | high Med: $213 On site: 25 low | high Med: 22 | |
Request a showing
Request a showing

© 2026 REIN Inc. Information Deemed Reliable But Not Guaranteed
Contact
Learn More About This Property

| State | VA |
|---|---|
| County | Norfolk VA |
| City | Norfolk |
| Zip Code | 23502 |
| Area | 12 East Norfolk |
| Community Name | FOX HALL RES PARK |
| School District | BT Washington |
| Elementary School | Coleman Place Elementary |
| High School | BT Washington |
| Listing VS Median (in FOX HALL RES PARK) | |
Price: $3,000 low | high Med: $375,000 sqft: 2,319 low | high Med: 1,775 $ / sqft: $1 low | high Med: $213 On site: 25 low | high Med: 22 | |