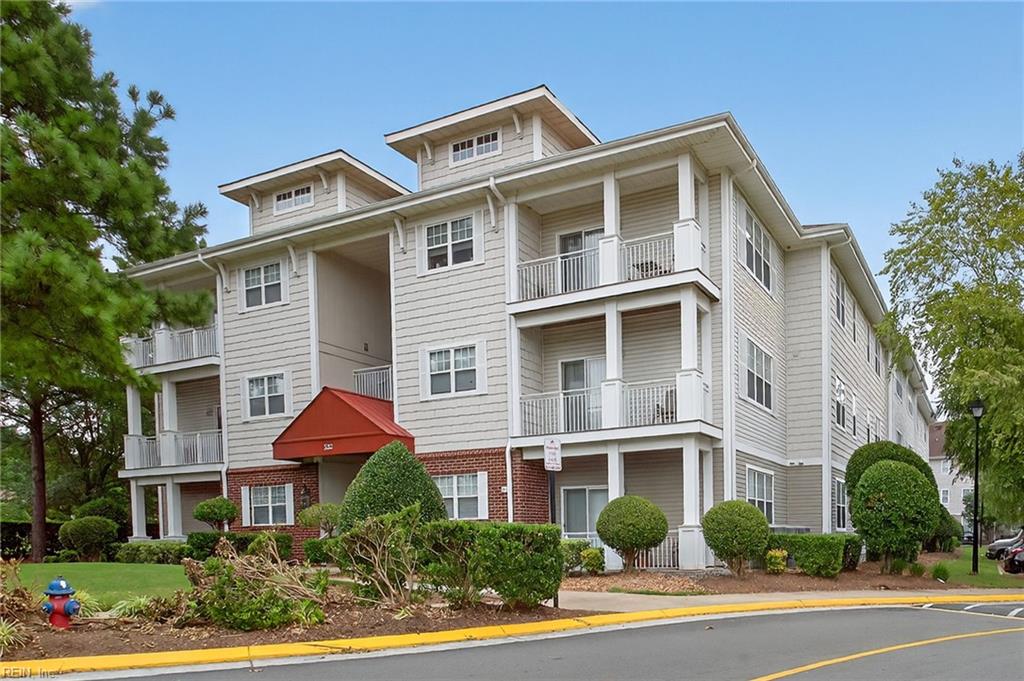
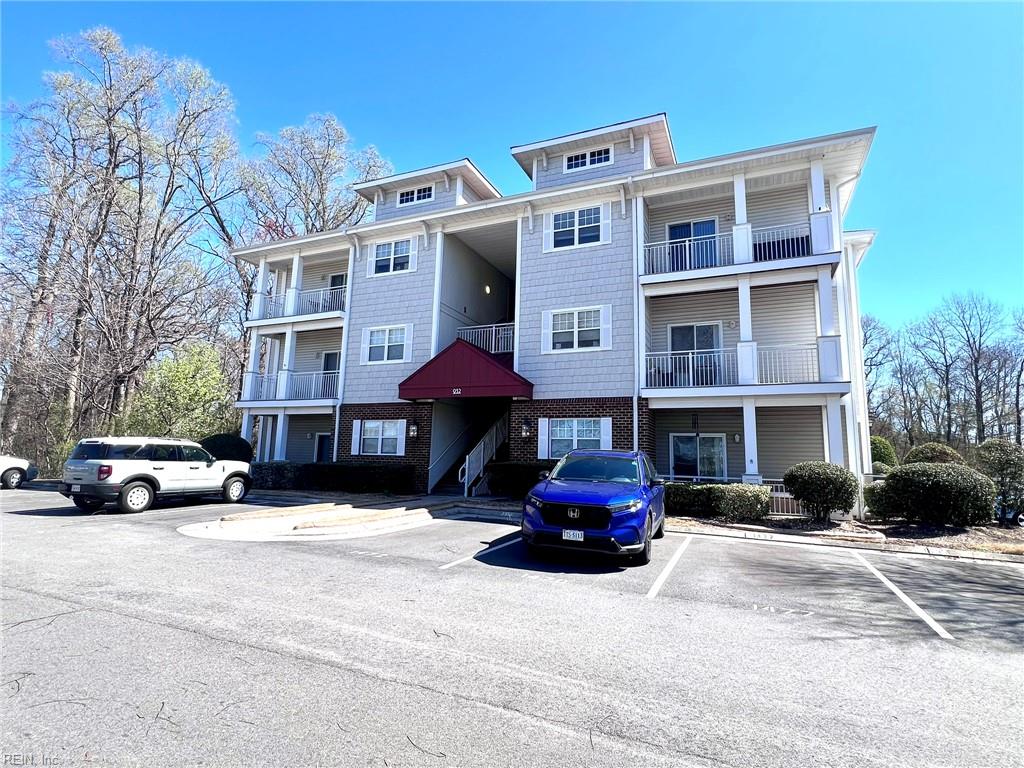
924 Southmoor Dr,Virginia Beach, VA 23455
Virginia Beach, VA 23455

Description
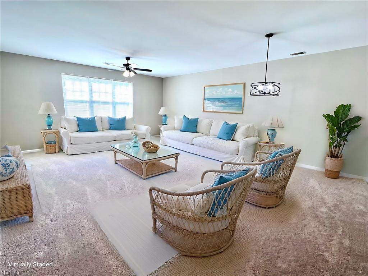
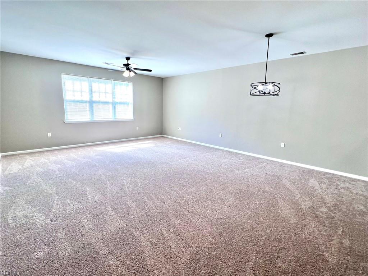
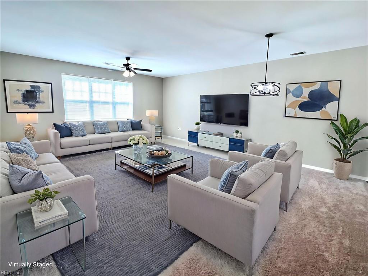
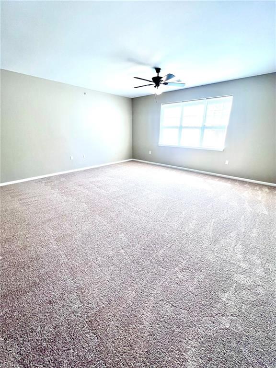
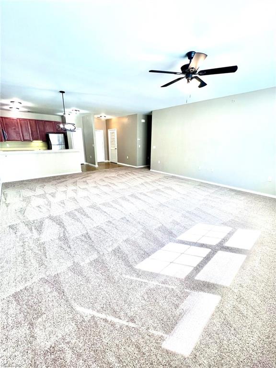
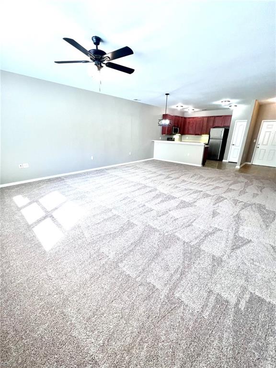
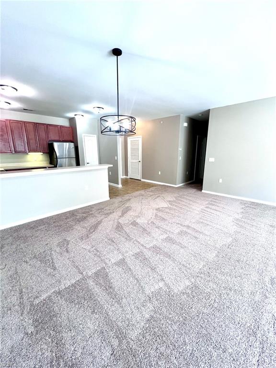
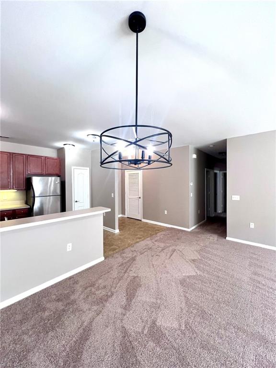
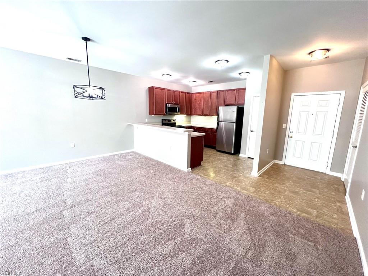
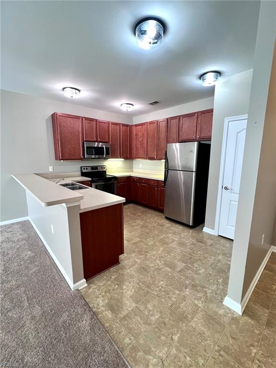
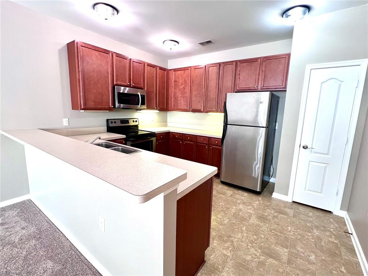
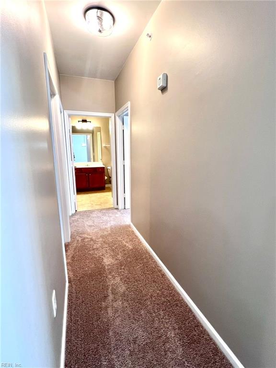
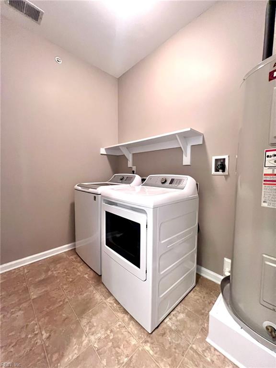
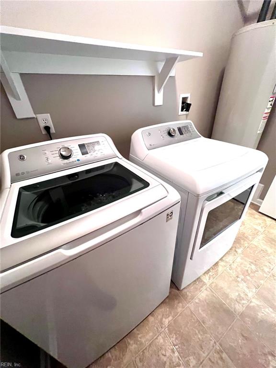
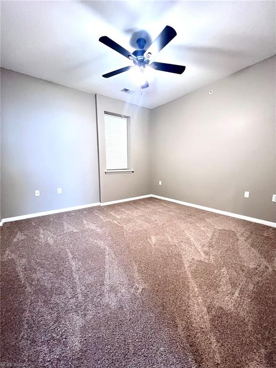
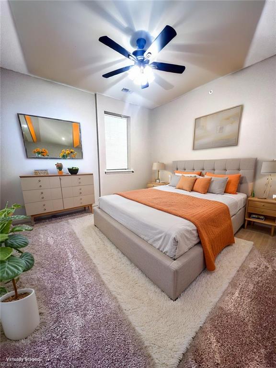
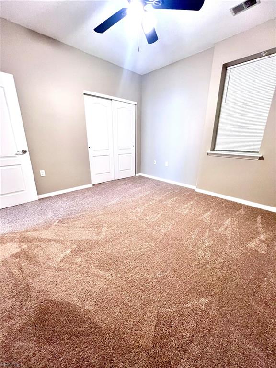
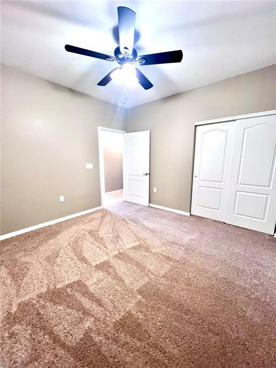
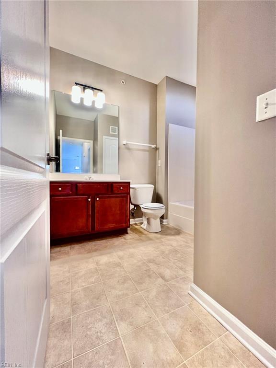
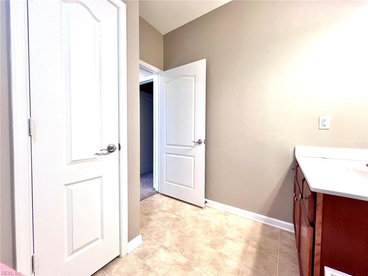
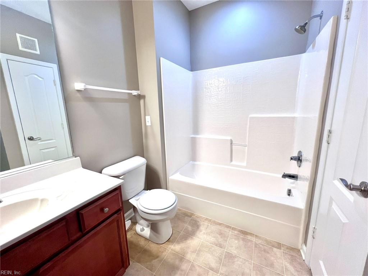
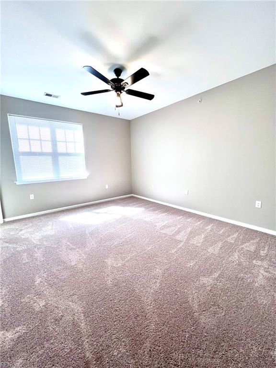
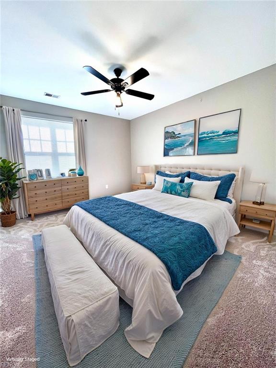
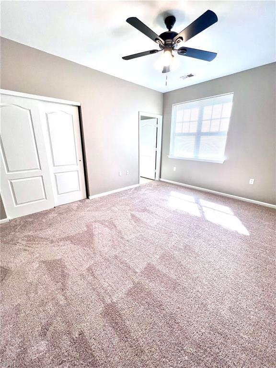
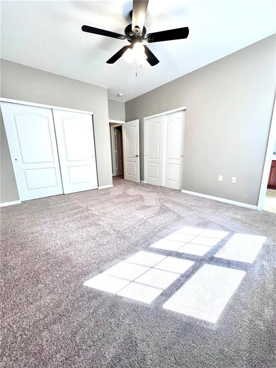
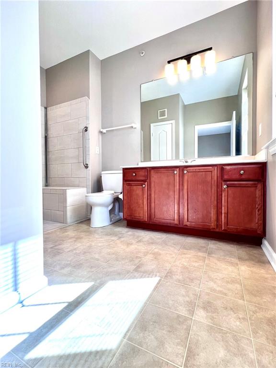
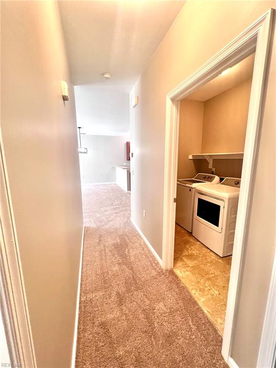
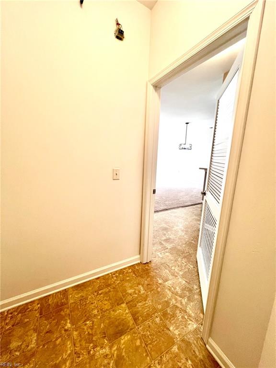
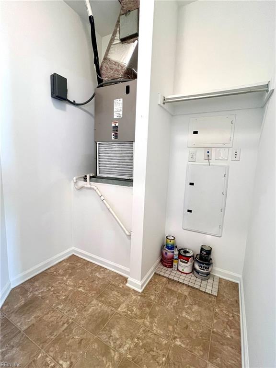
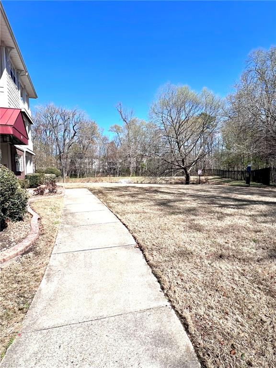
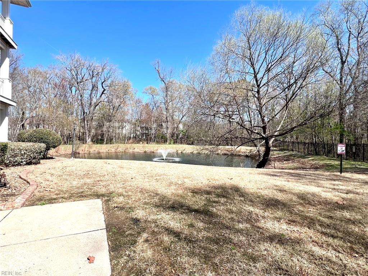
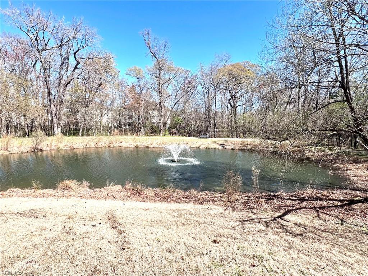
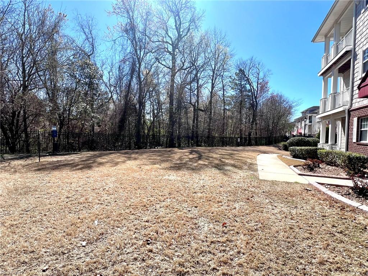
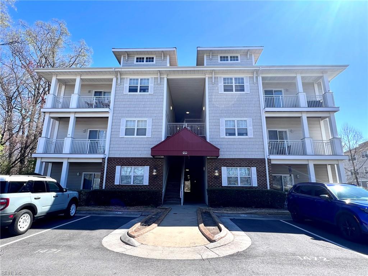
Yes! This is an all-on-one-floor condo that feels (to me!) like a penthouse apartment! Interior unit. Desirable open-concept living offering nearly 1400 sq ft of living area! Defined dining area, very VERY large living/family rm, 9' ceilings throughout. Likely the largest kitchen you'll find @ this price point! It's huge w/above average storage/counter space, 42" cabinets, bar seating overlooking family rm. **HOME WILL BE PROFESSIONALLY PAINTED TOP-TO-BOTTOM AND ALL CARPETS REPLACED AS SOON AS RESIDENT VACATES THE END OF OCTOBER!!** WILL BE FRESH AND LIKE NEW PRIOR TO NEW FOLKS MOVING IN!!!***True laundry rm (no bi-fold doors on the hallway yay!), lg storage closet @ front entry (think bikes, stroller, vacuum!). Both bedrooms generous, closet storage above average (dual closets in primary bdrm), spacious bathrooms, both w/their own linen closet. Community pool, clubhouse & gated access @ back of community to walk over to VB Rec Center!! Central location; only 11 min commute to Little Creek Amphib Base, 18 min's to NOB, 12 min's to Chicks Beach, 11 min's to Towne Center, 17 minutes to Waterside. HURRY!! Water/sewer/trash is flat-billed to resident @ $125 per month. Condo community has pet restrictions - safe to say a small pet may be approvable!!!!
Details
| MLS # | 10652554 |
|---|---|
| Listing Type | For Lease |
| Style | House |
| Status | Active |
| Year | 2008 |
| Days On Site | 21 |
| Listing Provided By | RE/MAX Allegiance | Lisa Saunders |
Features
| Bed(s) | 2 |
|---|---|
| Bath(s) | 2 Total |
| SQ Feet | 1,367 |
| Story(s) | 1 |
| Water Front | Not Waterfront |
| Property View | City |
Interior
| Appliances | Dishwasher, Disposal, Dryer, Microwave, Elec Range, Refrigerator, Washer |
|---|---|
| Ceiling Fans Number | 3 |
| Cooling | Central Air, Heat Pump |
| Fireplaces Number | 0 |
| Heating | Electric, Heat Pump |
| Interior Features | Bar, Window Treatments |
| Water Heater Type | Electric |
Exterior
| Equipment | Cable Hookup, Ceiling Fan |
|---|---|
| Fence Yn | 0 |
| Fence Description | None |
| Garage Yn | 0 |
| Roof | Asphalt Shingle |
| Window Treatments | Blinds |
Location
| Neighborhood Name | SOUTHMOOR @ RIDGELY MANOR |
|---|
Parking
| Parking | Assigned/Reserved, Close to Mass Transit, Off Street |
|---|
Utilities
| Sewer Type | City/County |
|---|---|
| Water Type | City/County |
Other
| Lease Conditions | Additional Fees, Lease, Security Deposit |
|---|---|
| Lease Type | Yearly |
| Pet Restrictions | Pet Deposit Addl, Pet Rent Addl, Pet Restrictions |
| Rental Type | Condominium/Co-op |
| Rent Includes | Ground Maint |
Area Information
| State | VA |
|---|---|
| County | Virginia Beach VA |
| City | Virginia Beach |
| Zip Code | 23455 |
| Area | 41 Northwest Virginia Beach |
| Community Name | RIDGELY MANOR |
| School District | Bayside |
| Elementary School | Diamond Springs Elementary Schoo |
| High School | Bayside |
| Listing VS Median (in RIDGELY MANOR) | |
Price: $1,875 low | high Med: $249,500 sqft: 1,367 low | high Med: 1,369 $ / sqft: $1 low | high Med: $182 On site: 21 low | high Med: 7 | |
Request a showing
Request a showing

© 2026 REIN Inc. Information Deemed Reliable But Not Guaranteed
Contact
Learn More About This Property

| State | VA |
|---|---|
| County | Virginia Beach VA |
| City | Virginia Beach |
| Zip Code | 23455 |
| Area | 41 Northwest Virginia Beach |
| Community Name | RIDGELY MANOR |
| School District | Bayside |
| Elementary School | Diamond Springs Elementary Schoo |
| High School | Bayside |
| Listing VS Median (in RIDGELY MANOR) | |
Price: $1,875 low | high Med: $249,500 sqft: 1,367 low | high Med: 1,369 $ / sqft: $1 low | high Med: $182 On site: 21 low | high Med: 7 | |