
Description
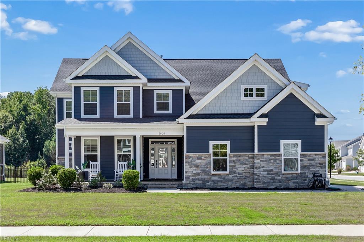
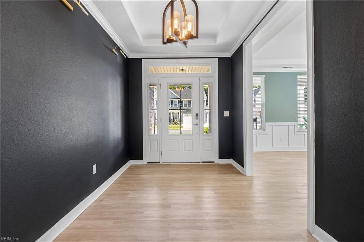
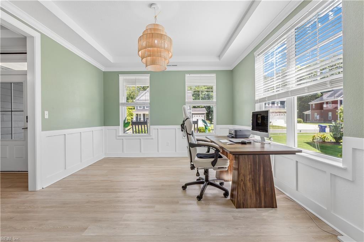
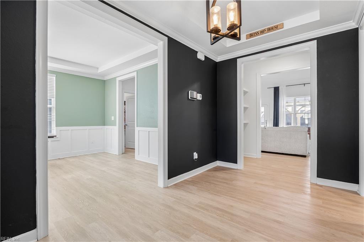
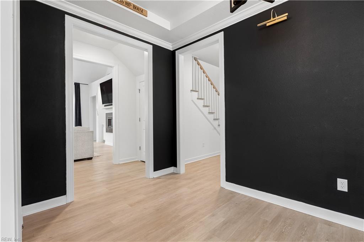
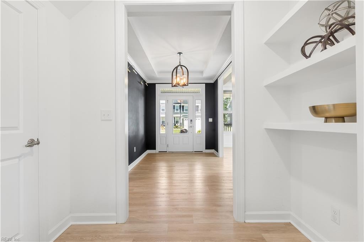
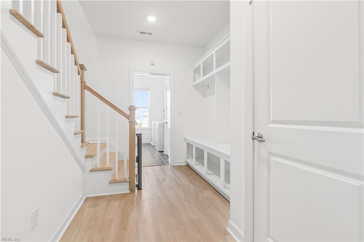
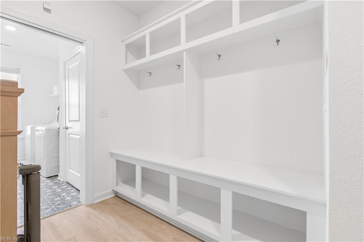
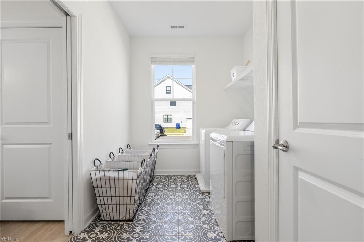
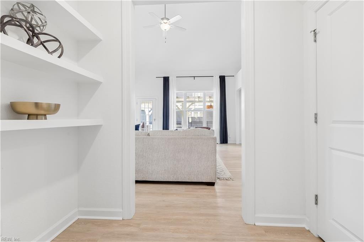
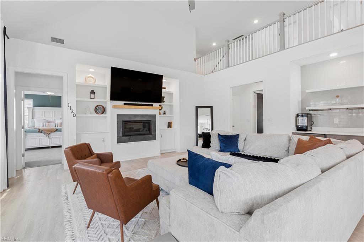
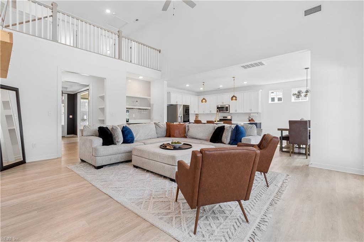
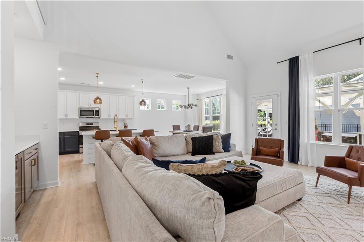
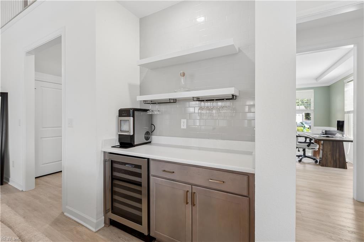
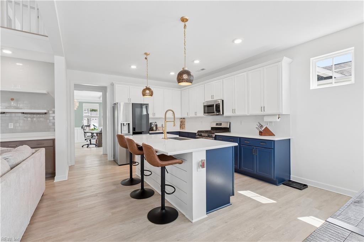
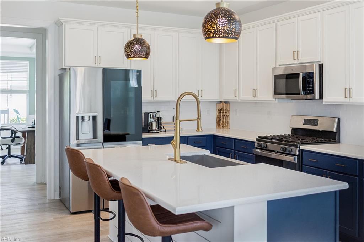
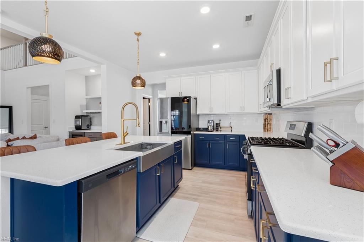
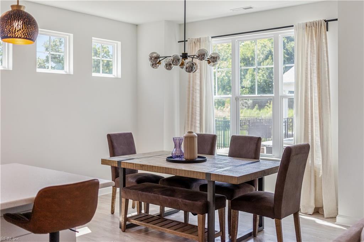
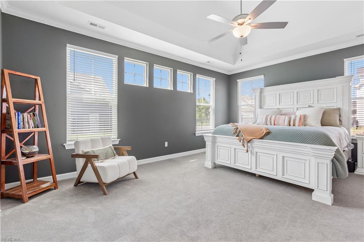
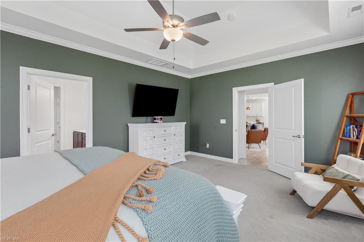
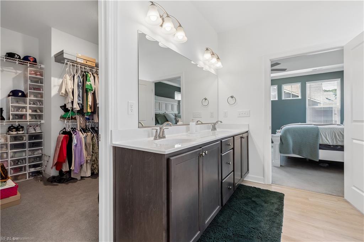
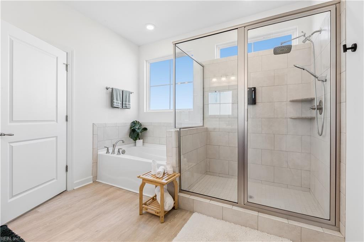
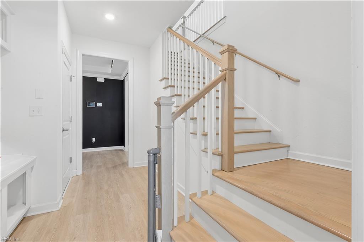
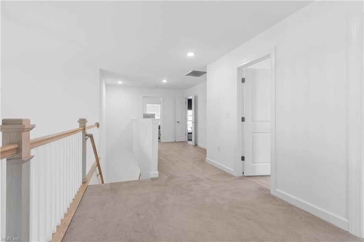
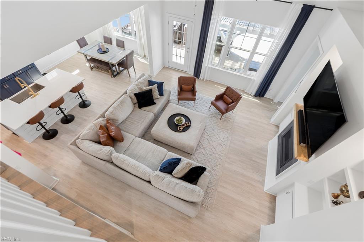
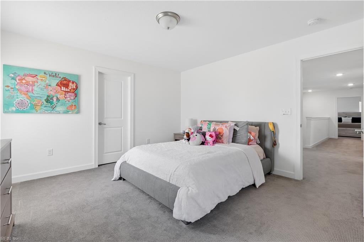
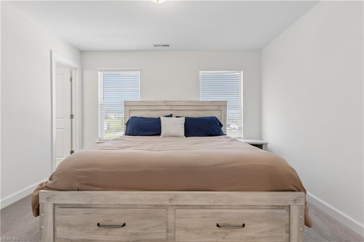
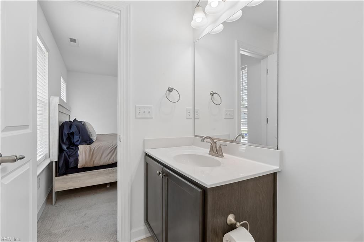
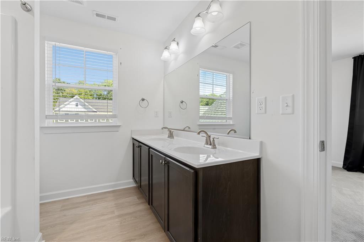
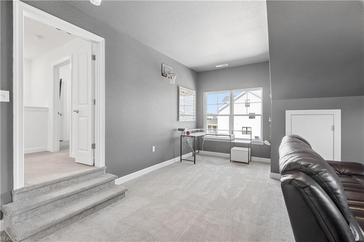
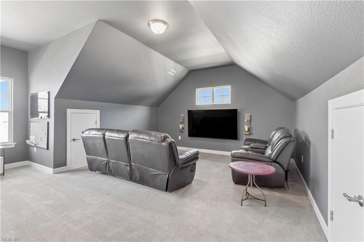
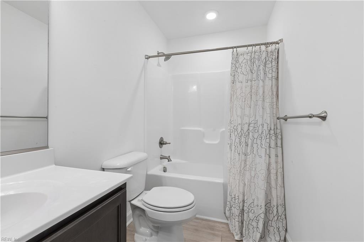
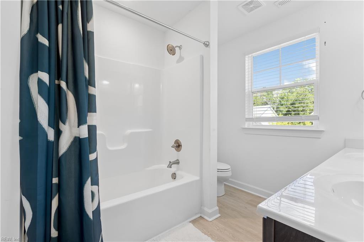
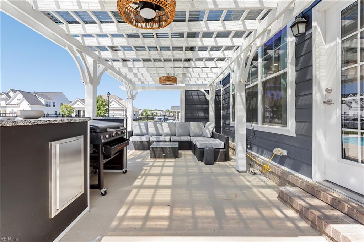
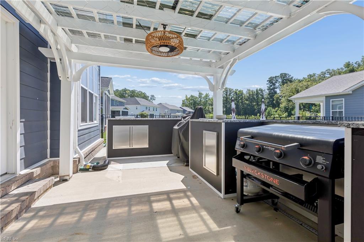
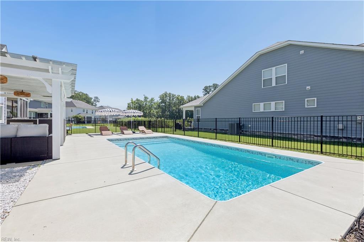
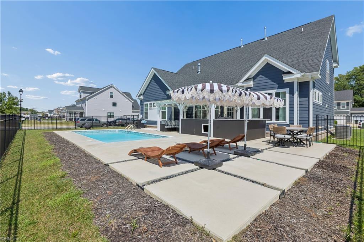
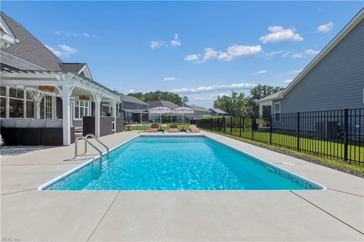
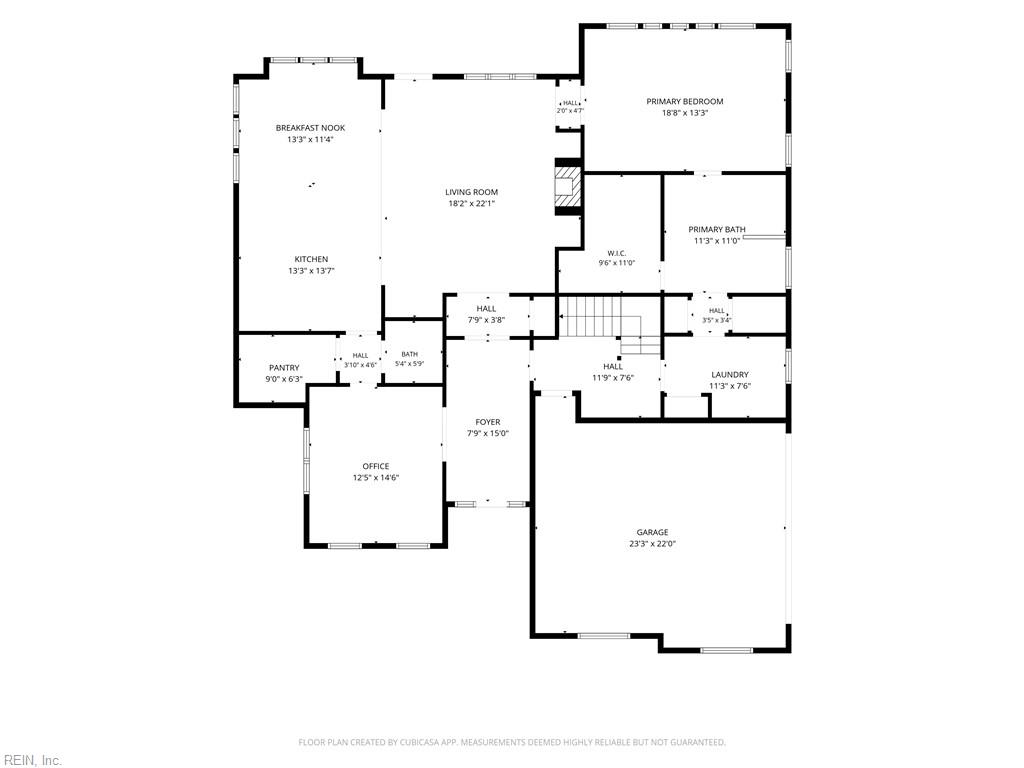
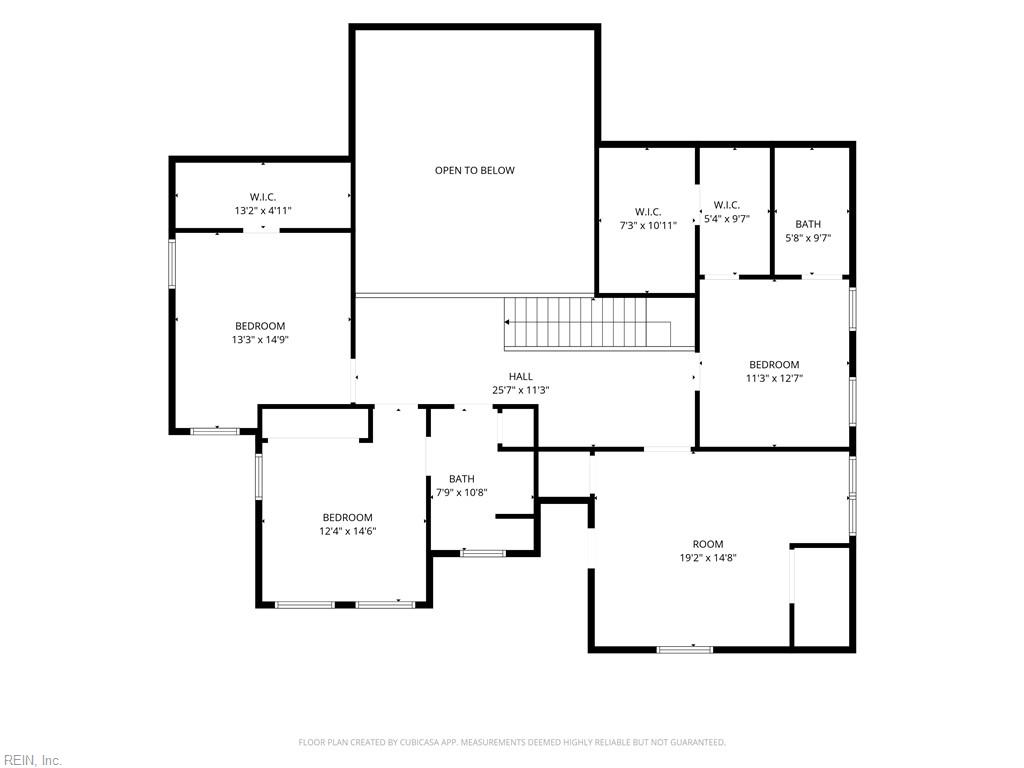
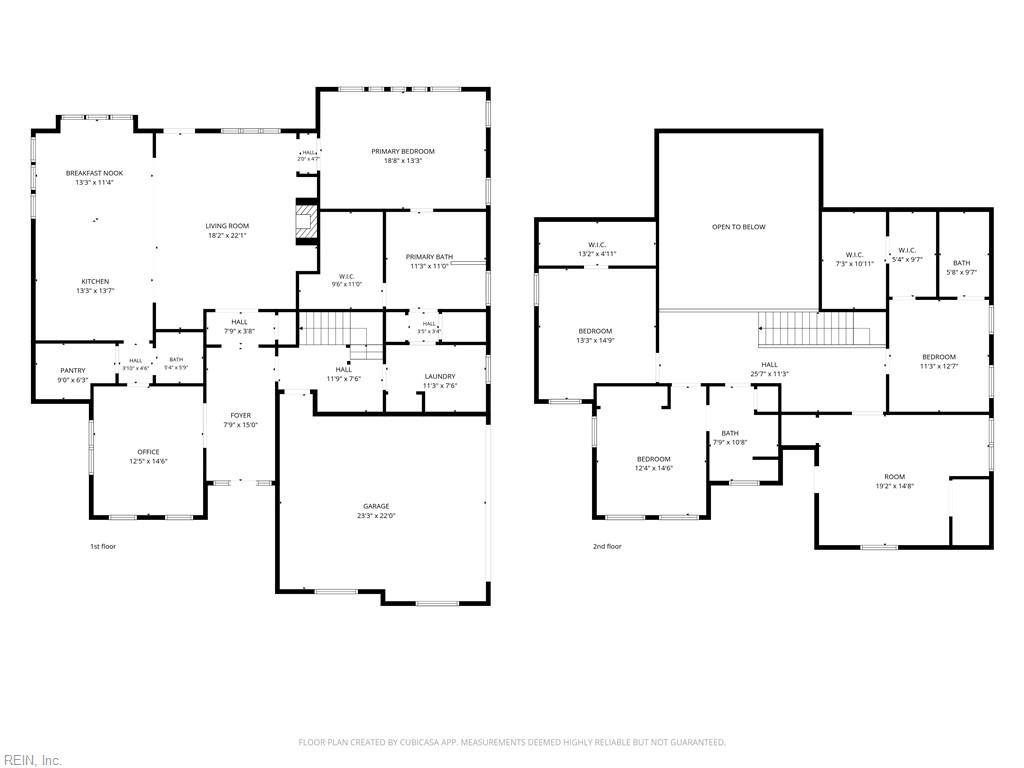
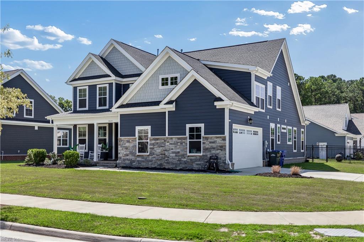
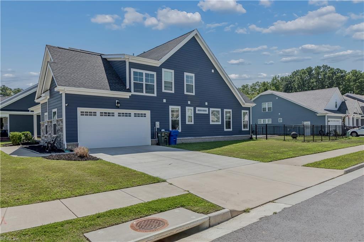
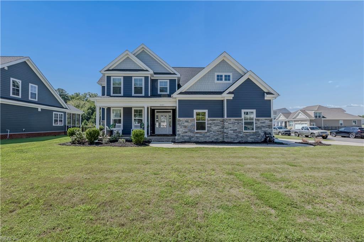
This beautiful 5-bedroom home features an open concept floor plan with soaring ceilings, abundant natural light, and a spacious kitchen that flows into the the dining areas and living room. The first-floor primary suite offers convenience and privacy, while four additional bedrooms provide plenty of room for family, guests, or a home office. Thoughtfully designed for everyday living, the home offers huge walk in closets, a generous kitchen pantry and a convenient first floor laundry and mud room. Step outside to enjoy the impressive pergola covered area complete with a built-in outdoor kitchen and bar overlooking the soft bottom pool-This home truly offers the perfect blend of comfortable everyday living and effortless entertaining. Located in a welcoming community with amenities that include a tennis/pickleball court and playground, this home offers the perfect mix of comfortable living, outdoor enjoyment, and community convenience.Seller will convey select outdoor furniture, electronic pool cleaners and select indoor furniture
Details
| MLS # | 10651298 |
|---|---|
| Listing Type | For Sale |
| Style | House |
| HOA Dues | $63 |
| Sub-Type | Resale |
| Status | Active |
| Year | 2022 |
| Days On Site | 33 |
| Listing Provided By | RE/MAX Elevate | Kim Kim |
Features
| Bed(s) | 5 |
|---|---|
| Bath(s) | 3 Total |
| SQ Feet | 3,402 |
| Garage | 2 |
| Pool | Yes |
| Story(s) | 2 |
| Acreage | 0.26 |
| Water Front | Not Waterfront |
Interior
| Accessibility | Main Floor Laundry, Pocket Doors |
|---|---|
| Appliances | Dishwasher, Disposal, Dryer, Dryer Hookup, Microwave, Gas Range, Refrigerator, Washer, Washer Hookup |
| Cooling | Central Air |
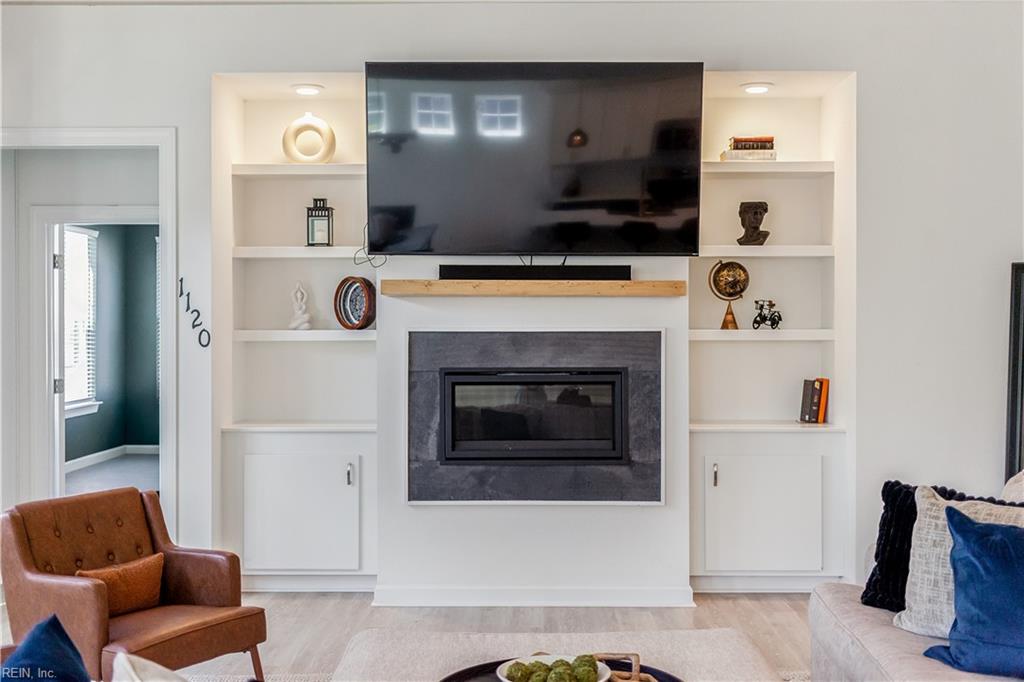
| Fireplaces Number | 1 |
| Heating | Forced Hot Air, Nat Gas |
| Interior Features | Cathedral Ceiling, Dual Entry Bath (Br & Hall), Fireplace Gas-natural, Perm Attic Stairs, Primary Sink-Double, Walk-In Attic, Walk-In Closet, Window Treatments |
| Water Heater Type | Gas |
Exterior
| Equipment | Ceiling Fan, Gar Door Opener, Jetted Tub |
|---|---|
| Exterior Siding | Fiber Cement, Stone |
| Fence Yn | 1 |
| Fence Description | Back Fenced, Decorative |
| Garage Yn | 1 |
| Roof | Asphalt Shingle |
Parking
| Parking | Garage Att 2 Car, Driveway Spc |
|---|
Utilities
| Sewer Type | City/County |
|---|---|
| Water Type | City/County |
Taxes
| Property | 6858 |
|---|
Area Information
| State | VA |
|---|---|
| County | Suffolk VA |
| City | Suffolk |
| Zip Code | 23434 |
| Area | 62 Central Suffolk |
| Community Name | THE PRESERVE AT LAKE MEADE |
| School District | Kings Fork |
| Elementary School | Elephant's Fork Elementary |
| High School | Kings Fork |
| Listing VS Median (in THE PRESERVE AT LAKE MEADE) | |
Price: $679,900 low | high Med: $636,950 sqft: 3,402 low | high Med: 3,413 $ / sqft: $200 low | high Med: $187 On site: 33 low | high Med: 31 | |
Request a showing
Request a showing

© 2026 REIN Inc. Information Deemed Reliable But Not Guaranteed
Contact
Learn More About This Property

| State | VA |
|---|---|
| County | Suffolk VA |
| City | Suffolk |
| Zip Code | 23434 |
| Area | 62 Central Suffolk |
| Community Name | THE PRESERVE AT LAKE MEADE |
| School District | Kings Fork |
| Elementary School | Elephant's Fork Elementary |
| High School | Kings Fork |
| Listing VS Median (in THE PRESERVE AT LAKE MEADE) | |
Price: $679,900 low | high Med: $636,950 sqft: 3,402 low | high Med: 3,413 $ / sqft: $200 low | high Med: $187 On site: 33 low | high Med: 31 | |
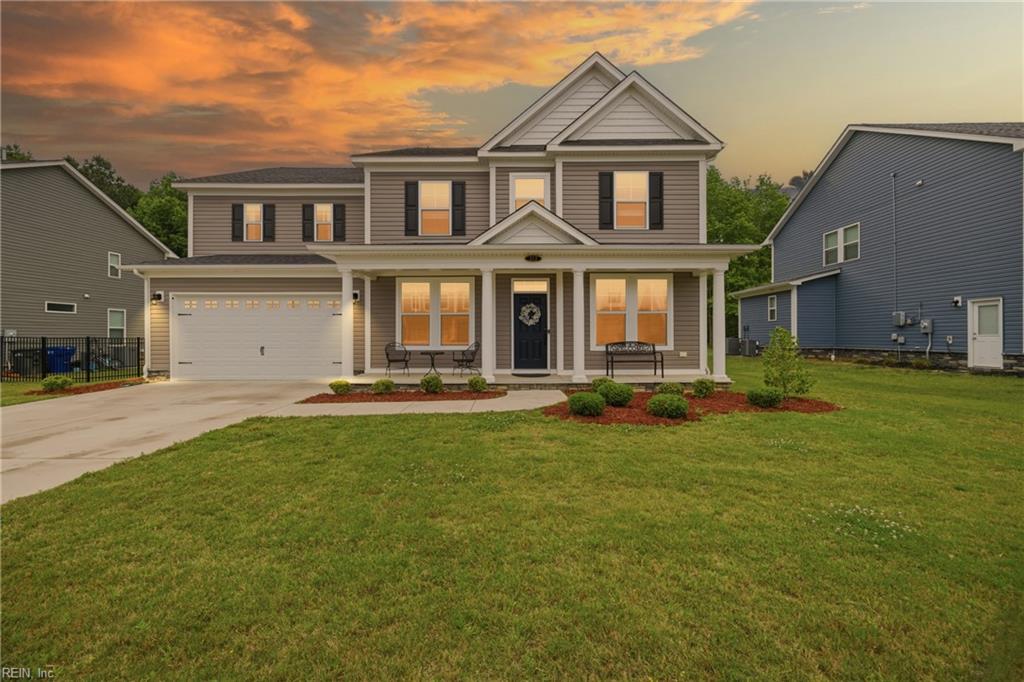 | $624,900212 Preserve WaySuffolk, VA 23434 |
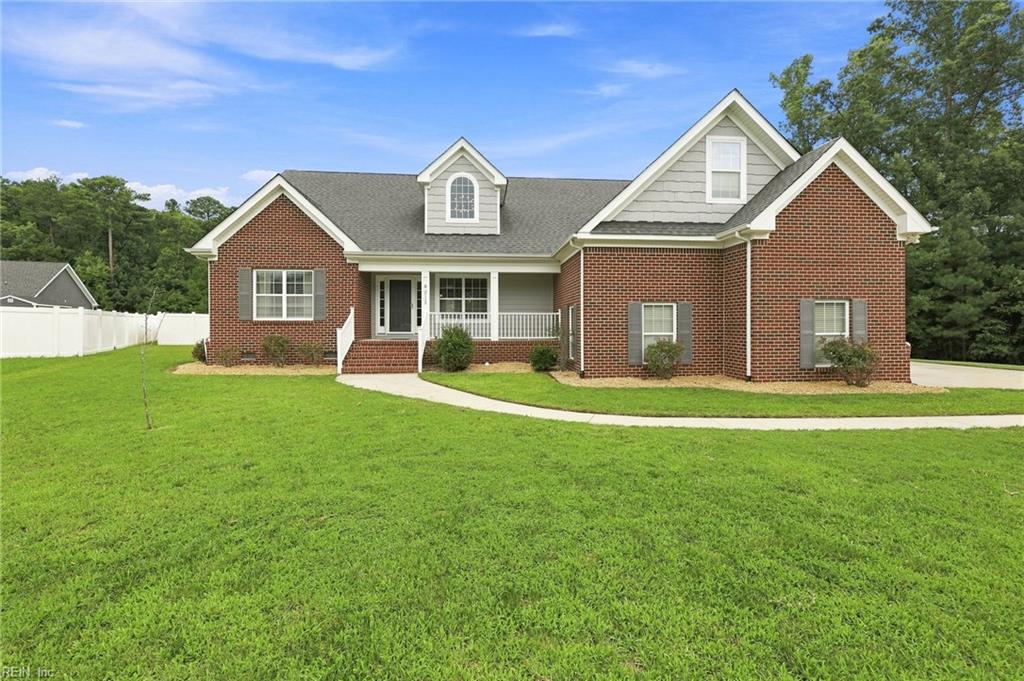 | $620,0003115 Ibis BlvdSuffolk, VA 23434 |