
Description
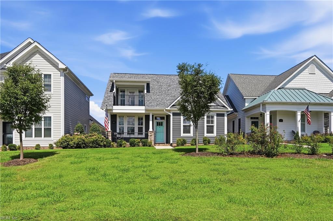
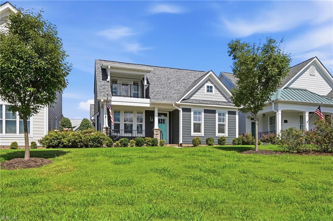
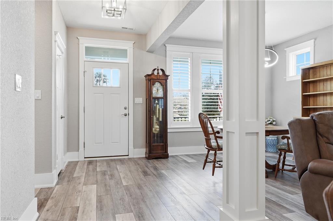
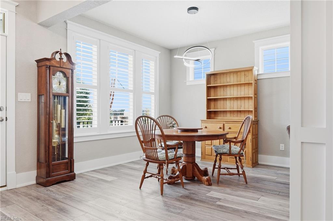
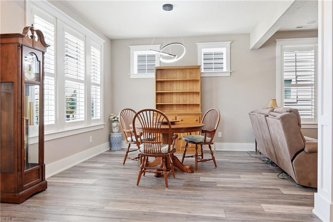
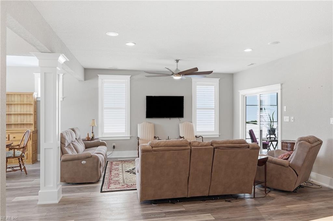
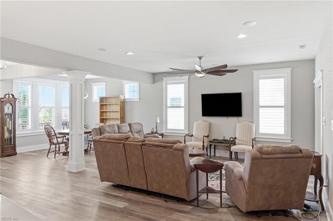
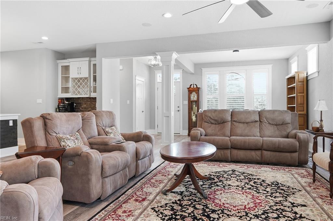
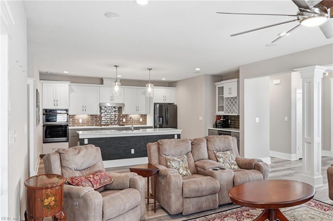
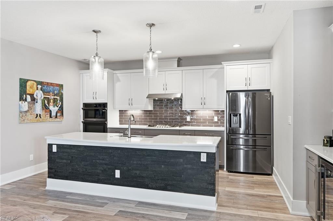
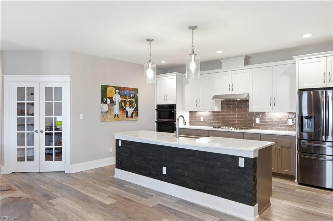
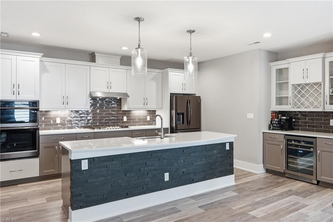
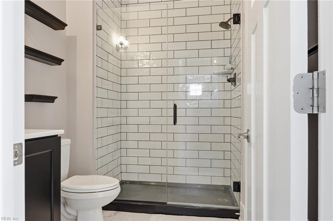
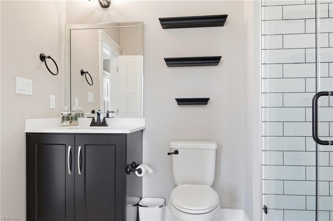
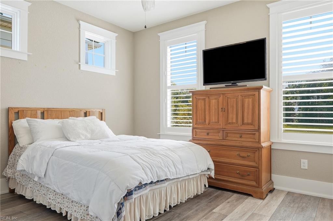
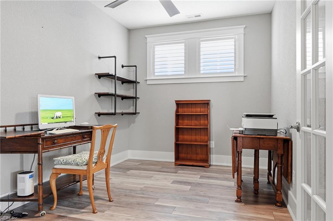
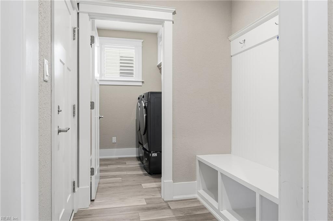
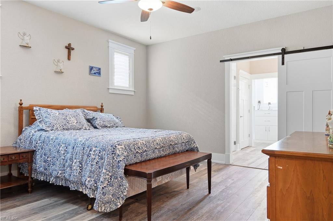
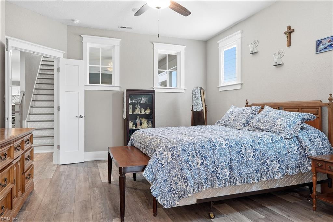
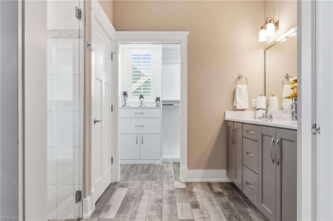
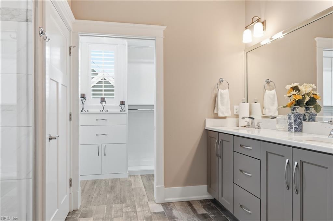
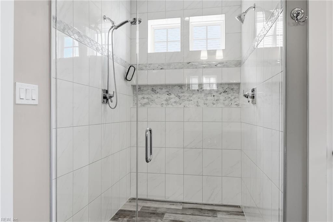
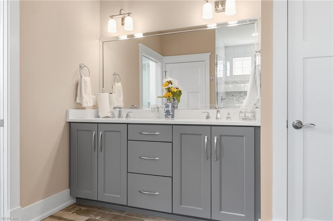
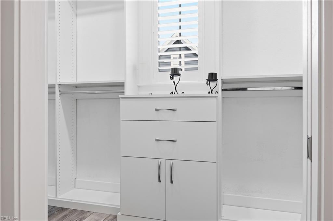
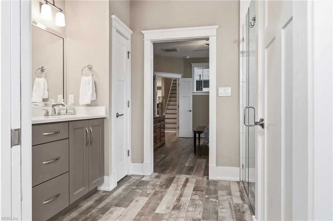
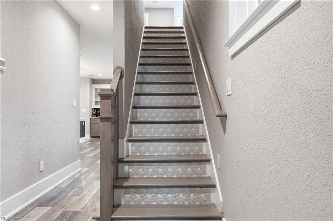
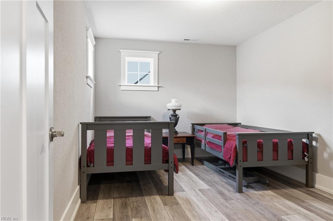
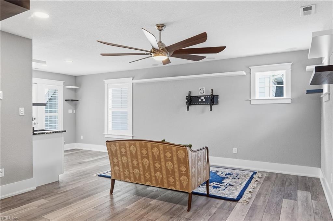
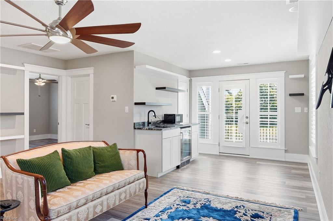
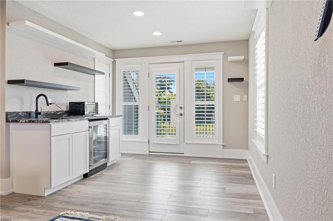
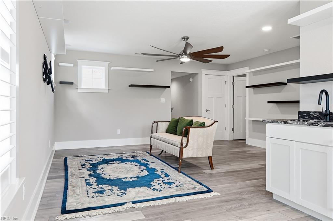
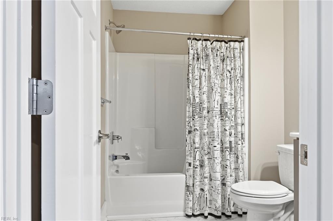
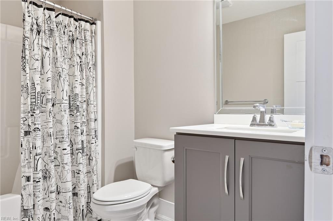
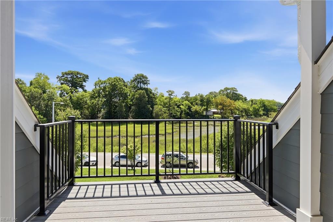
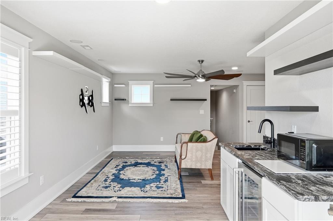
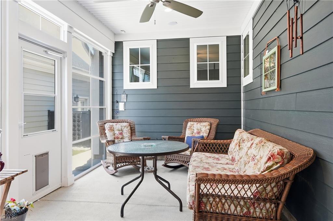
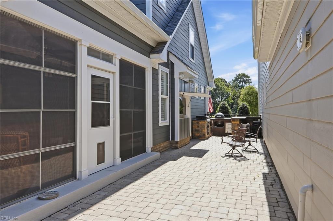
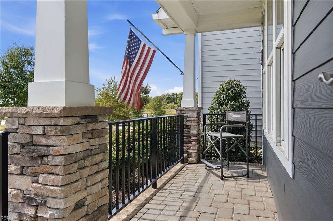
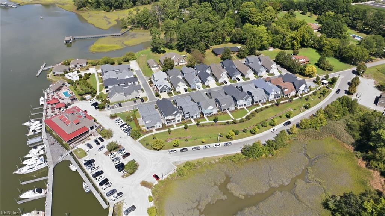
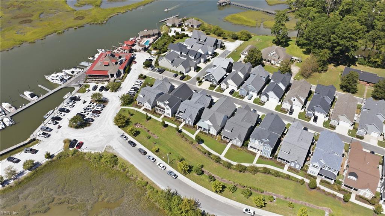
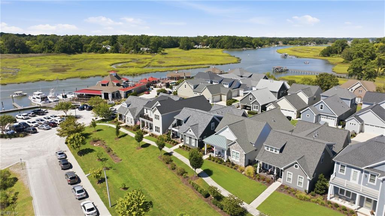
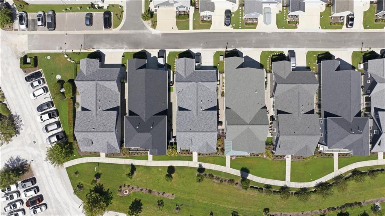
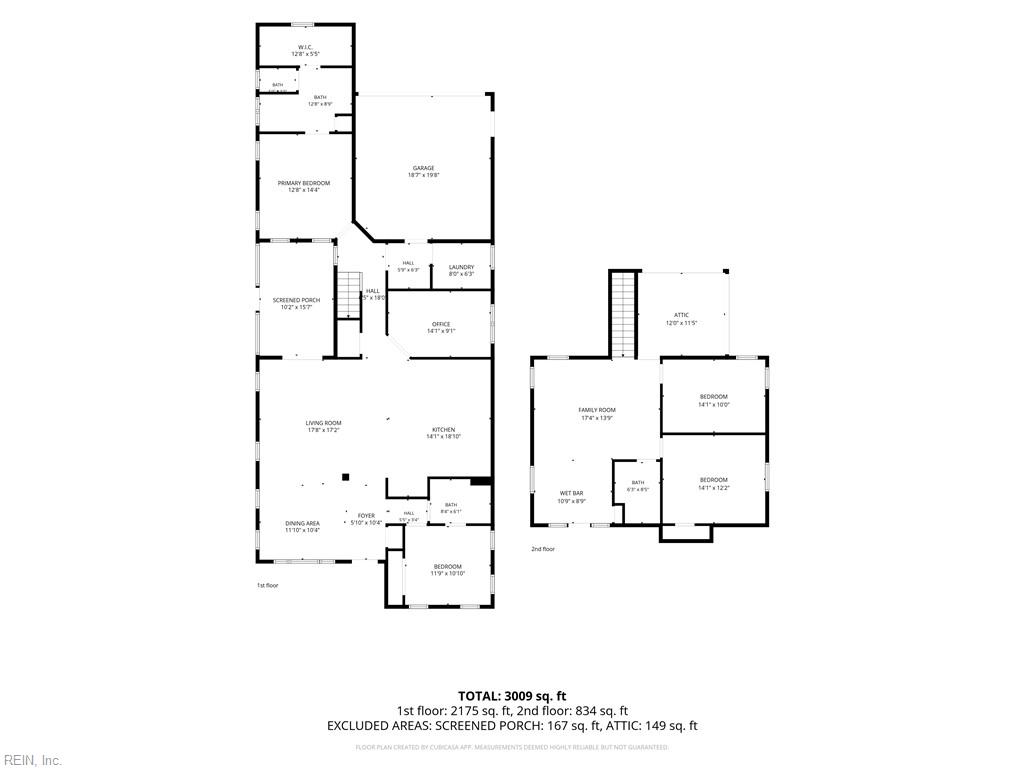
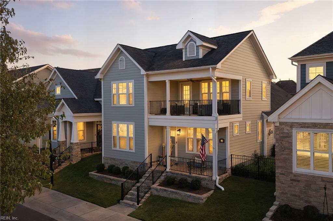
Experience ultimate luxury in this spectacular open-concept home! The gorgeous gourmet kitchen is designed for hosting, featuring an oversized island, beautiful backsplash, and a dedicated cocktail area with a beverage cooler that opens to the family and formal dining rooms. The highly desirable main-floor layout includes a dedicated home office, a climate-controlled sunporch for year-round enjoyment, and a convenient guest bedroom with an upgraded full bath. Retreat to the first-floor primary suite showcasing a walk-in shower and a custom Closet Factory walk-in closet. The second level offers endless flexibility with a third bedroom, a full bath, a workout room, and a massive secondary living space featuring a wet bar and a covered porch with beautiful water views! The backyard is a true one-of-a-kind oasis, offering a pet-friendly design, a cozy TV sitting area, and a custom outdoor kitchen. Schedule your tour today!
Details
| MLS # | 10652857 |
|---|---|
| Listing Type | For Sale |
| Style | House |
| Sub-Type | Resale |
| Status | Active |
| Year | 2021 |
| Days On Site | 23 |
| Listing Provided By | RE/MAX Alliance | E Ashley McDougal |
Features
| Bed(s) | 4 |
|---|---|
| Bath(s) | 3 Total |
| SQ Feet | 2,500 |
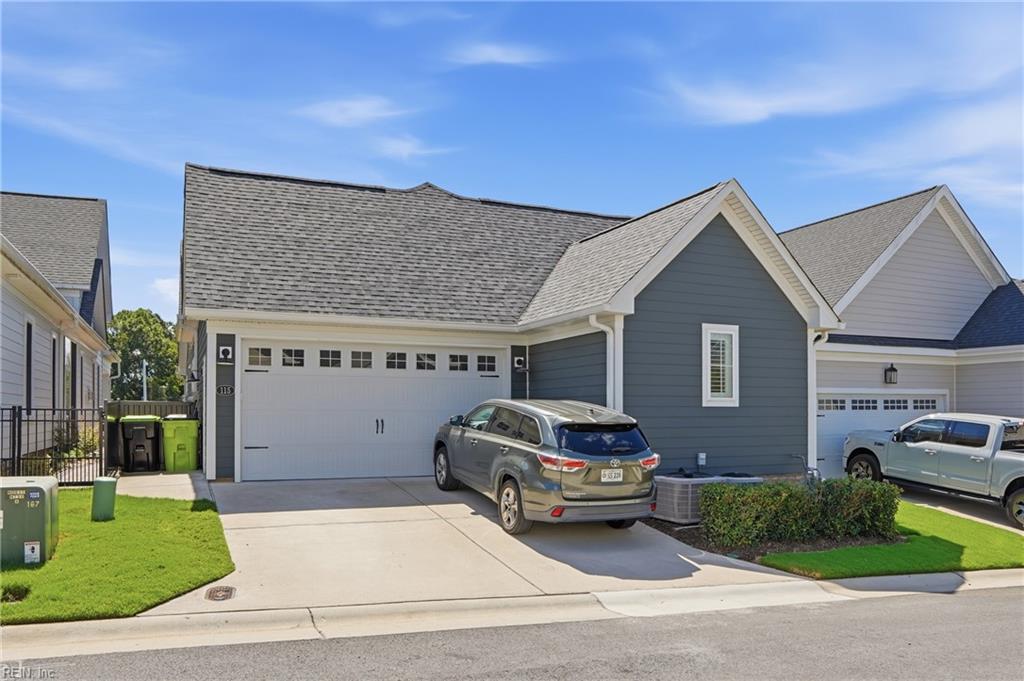
| Garage | 2 |
| Story(s) | 2 |
| Acreage | 1.00 |
| Water Front | Not Waterfront |
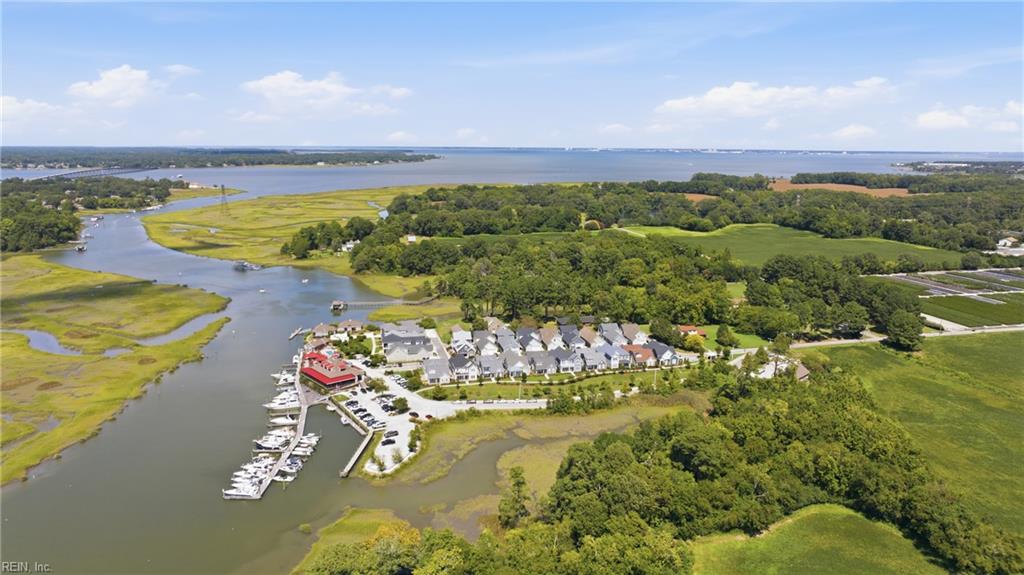
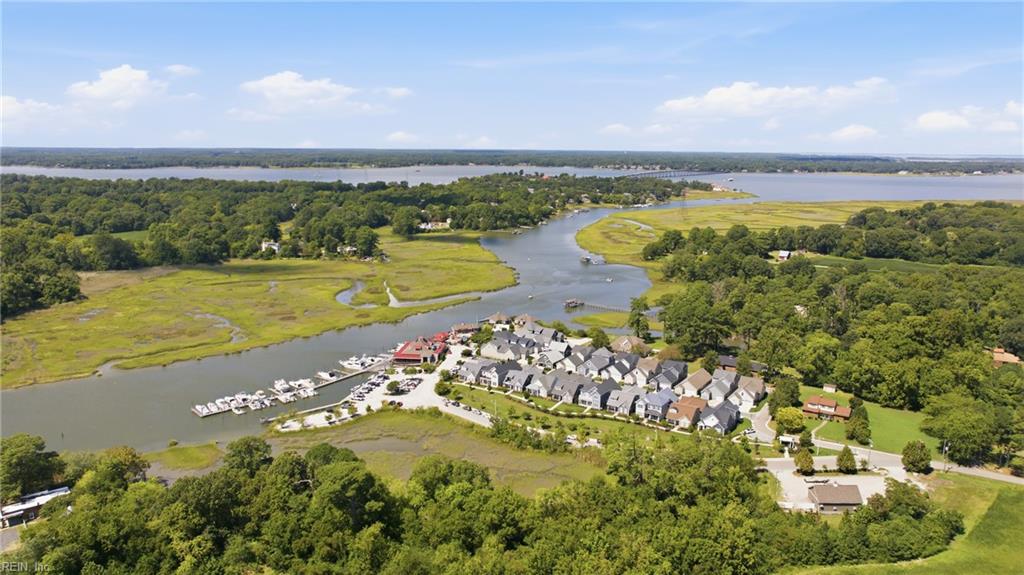
| Property View | Marsh, Water |
Interior
| Accessibility | Curbless Shower |
|---|---|
| Appliances | Dishwasher, Disposal, Dryer Hookup, Microwave, Gas Range, Refrigerator, Washer Hookup |
| Cooling | Central Air, Zoned |
| Fireplaces Number | 1 |
| Heating | Forced Hot Air, Nat Gas |
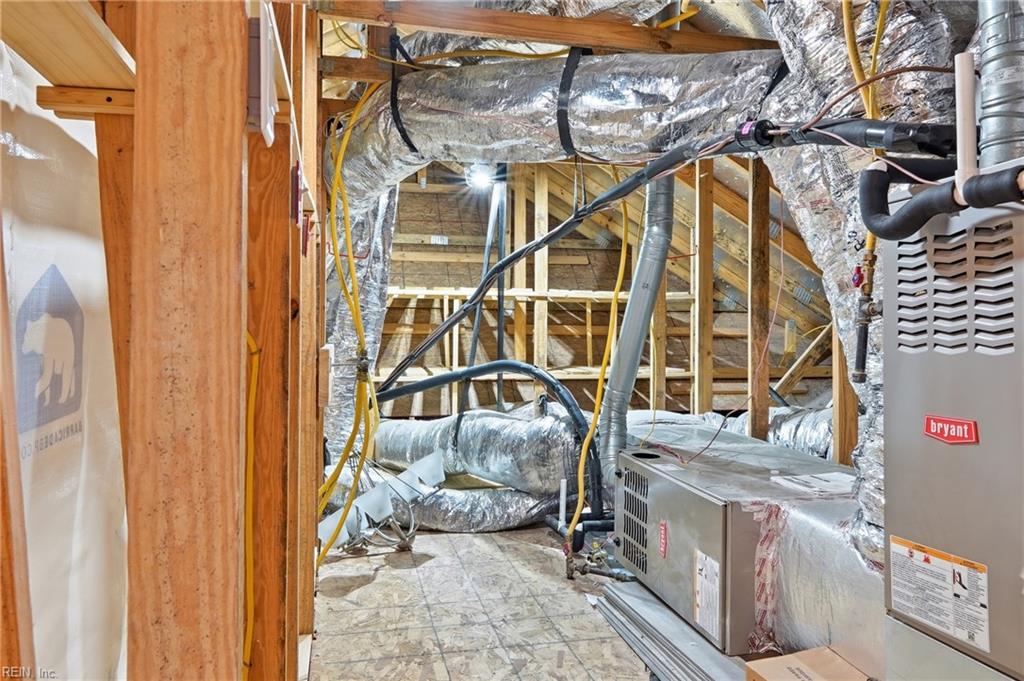
| Interior Features | Bar, Dual Entry Bath (Br & Hall), Handicap, Primary Sink-Double, Walk-In Attic, Walk-In Closet |
| Water Heater Type | Gas |
Exterior
| Equipment | Cable Hookup, Ceiling Fan, Gar Door Opener |
|---|---|
| Exterior Siding | Fiber Cement |
| Fence Yn | 1 |
| Fence Description | Decorative |
| Garage Yn | 1 |
| Roof | Asphalt Shingle |
Parking
| Parking | Garage Att 2 Car, Off Street |
|---|
Utilities
| Sewer Type | City/County |
|---|---|
| Water Type | City/County |
Taxes
| Property | 5512 |
|---|
Area Information
| State | VA |
|---|---|
| County | Suffolk VA |
| City | Suffolk |
| Zip Code | 23435 |
| Area | 61 Northeast Suffolk |
| Community Name | THE LANDINGS AT BENNETTS CREEK |
| School District | Nansemond River |
| Elementary School | Northern Shores Elementary |
| High School | Nansemond River |
| Listing VS Median (in THE LANDINGS AT BENNETTS CREEK) | |
Price: $630,000 low | high Med: $614,975 sqft: 2,500 low | high Med: 2,603 $ / sqft: $252 low | high Med: $237 On site: 23 low | high Med: 23 | |
Request a showing
Request a showing

© 2026 REIN Inc. Information Deemed Reliable But Not Guaranteed
Contact
Learn More About This Property

| State | VA |
|---|---|
| County | Suffolk VA |
| City | Suffolk |
| Zip Code | 23435 |
| Area | 61 Northeast Suffolk |
| Community Name | THE LANDINGS AT BENNETTS CREEK |
| School District | Nansemond River |
| Elementary School | Northern Shores Elementary |
| High School | Nansemond River |
| Listing VS Median (in THE LANDINGS AT BENNETTS CREEK) | |
Price: $630,000 low | high Med: $614,975 sqft: 2,500 low | high Med: 2,603 $ / sqft: $252 low | high Med: $237 On site: 23 low | high Med: 23 | |
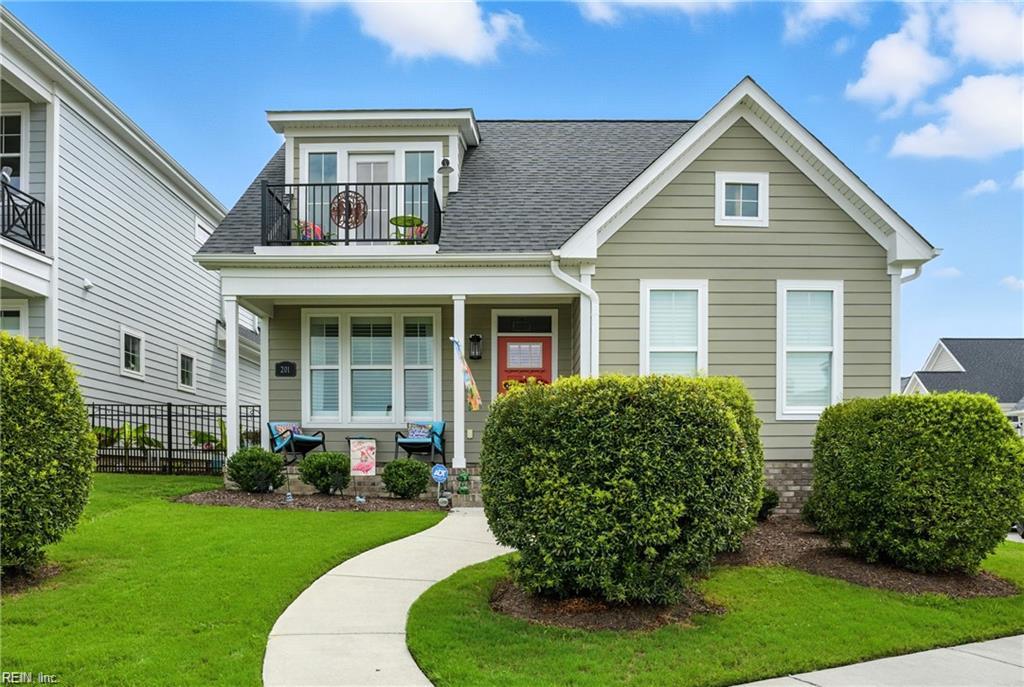 | $645,000201 Cove RchSuffolk, VA 23435 |
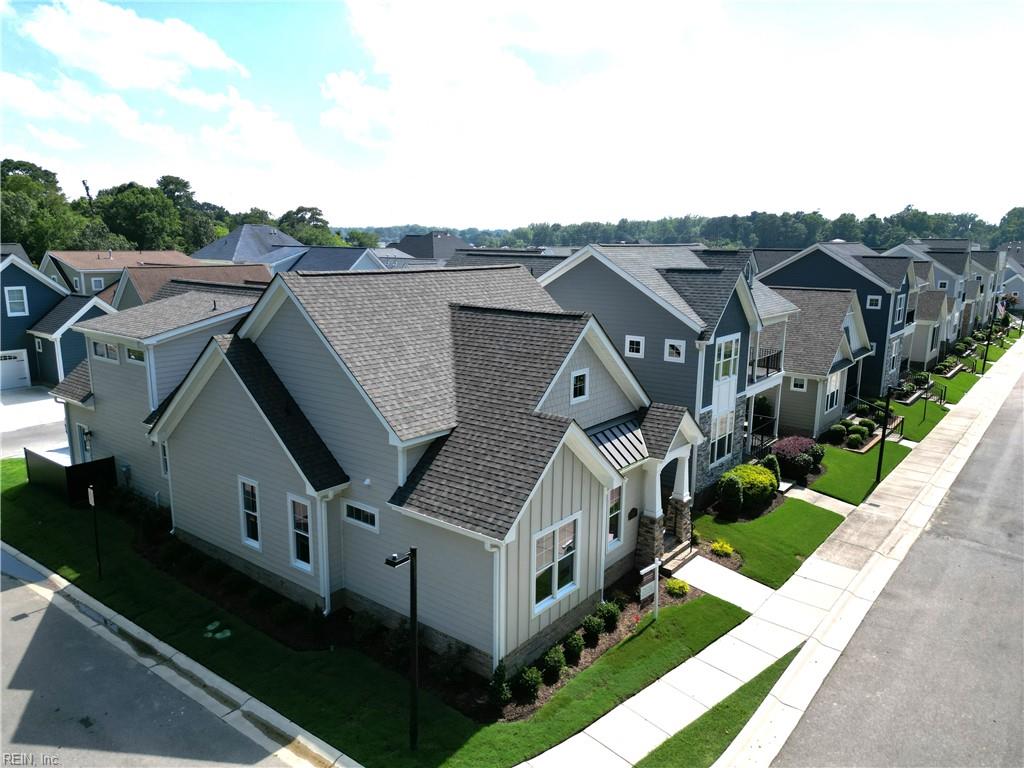
 | $599,950110 Creek LnSuffolk, VA 23435 |
 | $599,900100 Creek LnSuffolk, VA 23435 |