1500 Chesapeake Ave,Hampton, VA 23661
Hampton, VA 23661

Description
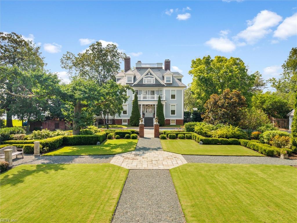
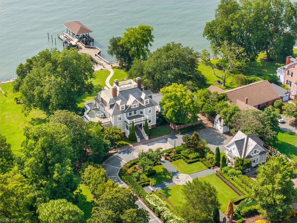
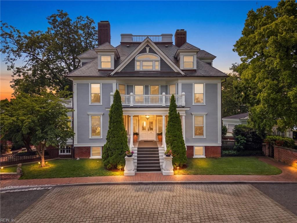
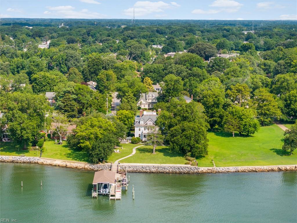
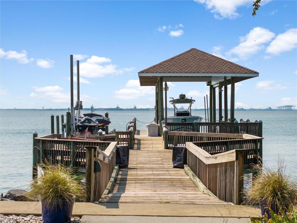
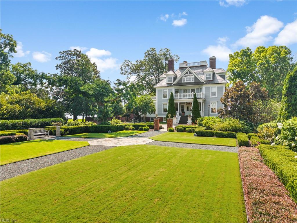
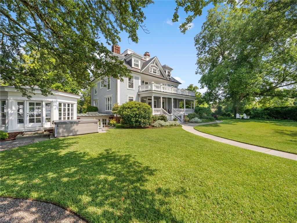
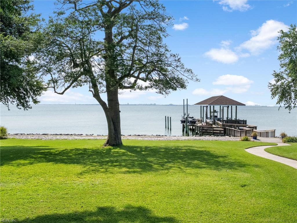
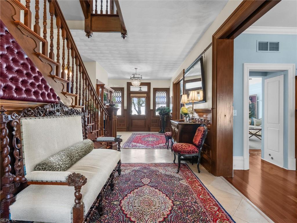
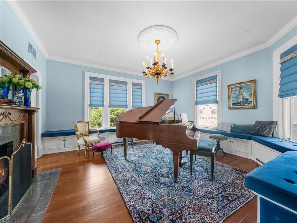
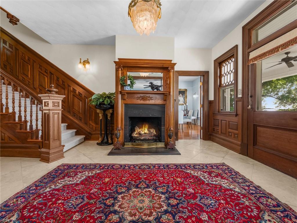
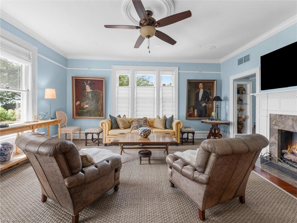
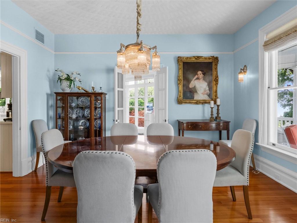
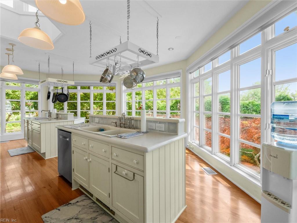
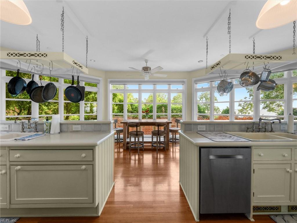
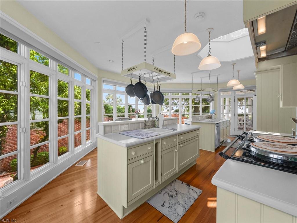
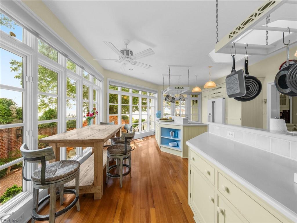
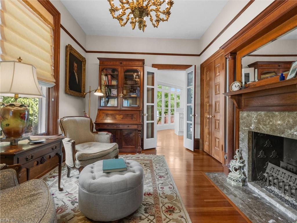
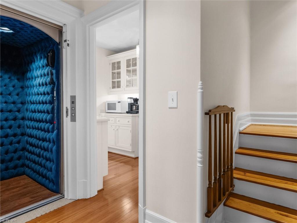
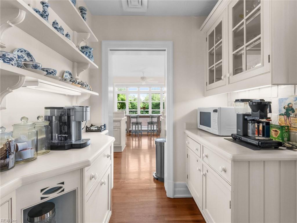
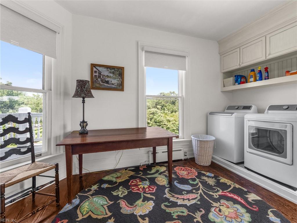
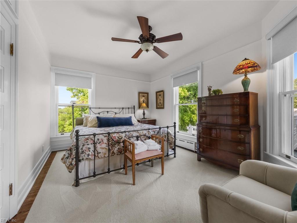
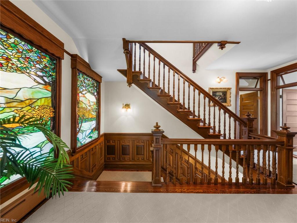
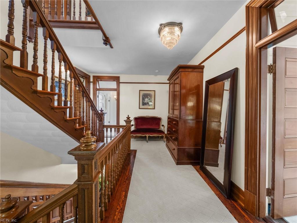
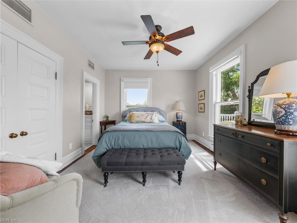
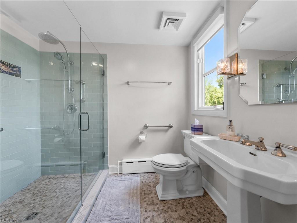
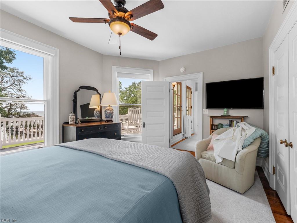
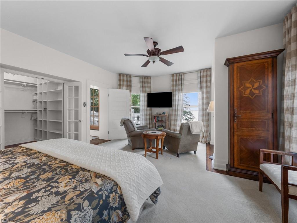
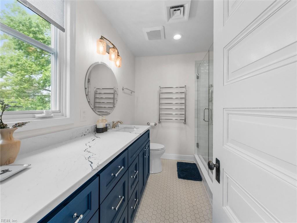
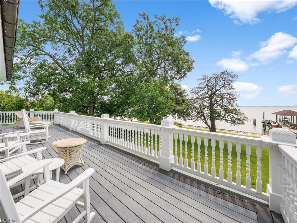
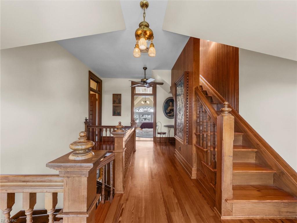
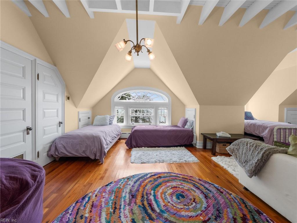
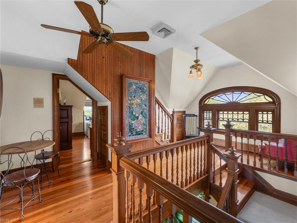
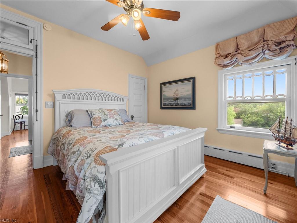
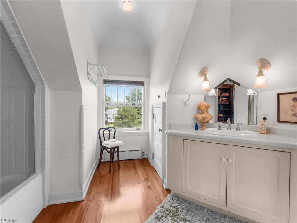
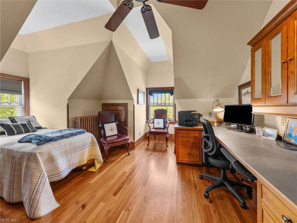
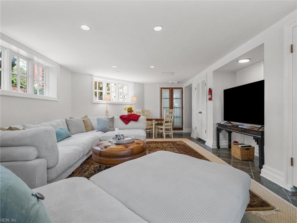
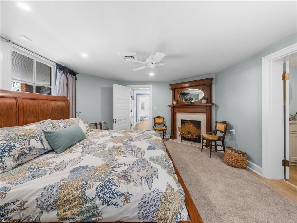
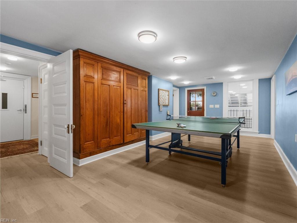
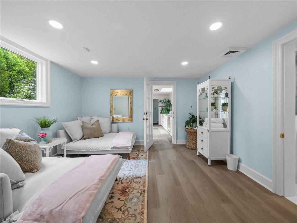
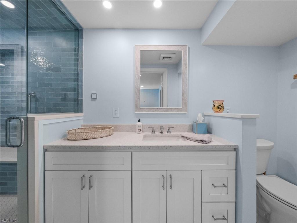
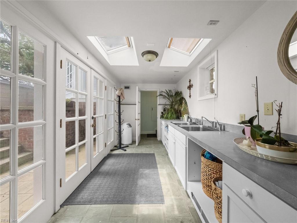
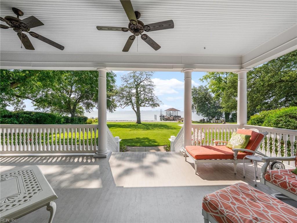
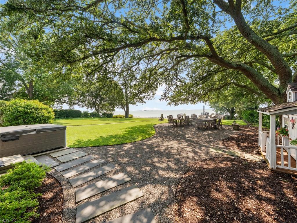
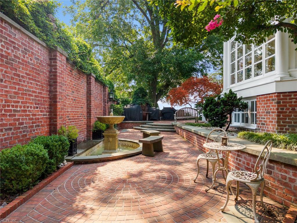
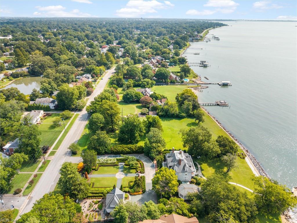
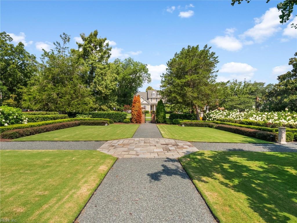
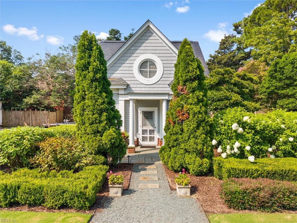
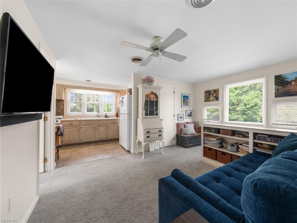
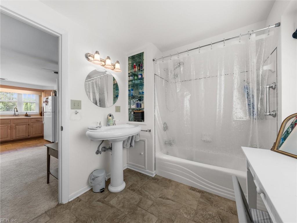
A rare opportunity to own one of Hampton's landmark waterfront estates overlooking Hampton Roads Harbor and the Chesapeake Bay. Originally built in 1900 by Hampton entrepreneur Captain John C. Robinson and formerly known as the Dorothy Rouse-Bottom Estate, this remarkable residence has been meticulously restored while preserving its timeless character. Offering nearly 8,000 square feet of living space, including a private guest suite above the detached garage, the home features 7 bedrooms, 6.5 baths, beautifully updated bathrooms, grand formal rooms, original moldings, stained glass, and five working fireplaces. The gourmet kitchen showcases an iconic Aga range, Smallbone English cabinetry, butler's pantry, and abundant natural light. A private waterfront fitness room, English-inspired gardens, commercial pier with covered Tidetamer boat lift and dual 10,000-lb. lifts, and an expansive covered porch with endless harbor views complete this extraordinary estate.
Details
| MLS # | 10647581 |
|---|---|
| Listing Type | For Sale |
| Style | House |
| Sub-Type | Resale |
| Status | Active |
| Year | 1900 |
| Days On Site | 22 |
| Listing Provided By | Shaheen Ruth Martin & Fonville | John Martin |
Features
| Bed(s) | 7 |
|---|---|
| Bath(s) | 7 Total |
| SQ Feet | 7,900 |
| Garage | 2 |
| Story(s) | 4 |
| Zoning | R13 |
| Acreage | 1.23 |
| Water Front | Bay, Deep Water, Dock, Navigable, Ri |
| Property View | River, Water |
Interior
| Appliances | Dishwasher, Disposal, Dryer, Dryer Hookup, Microwave, Gas Range, Refrigerator, Washer, Washer Hookup |
|---|---|
| Cooling | Central Air, Zoned |
| Fireplaces Number | 5 |
| Heating | Heat Pump, Nat Gas, Radiant |
| Interior Features | Fireplace Gas-natural, Walk-In Closet |
| Water Heater Type | Gas |
Exterior
| Additional Structures | Garage Apartment, Storage Shed |
|---|---|
| Equipment | Ceiling Fan, Gar Door Opener, Hot Tub |
| Exterior Siding | Wood |
| Fence Yn | 1 |
| Fence Description | Partial, Wall |
| Garage Yn | 1 |
| Roof | Slate |
Location
| Neighborhood Name | CHESAPEAKE AVE |
|---|
Parking
| Parking | Garage Det 2 Car, Multi Car, Off Street, Driveway Spc |
|---|
Utilities
| Sewer Type | City/County |
|---|---|
| Water Type | City/County |
Taxes
| Property | 21603 |
|---|
Area Information
| State | VA |
|---|---|
| County | Hampton VA |
| City | Hampton |
| Zip Code | 23661 |
| Area | 102 Hampton West |
| Community Name | ALL OTHERS AREA 102 |
| School District | Hampton |
| Elementary School | Hunter B. Andrews |
| High School | Hampton |
| Listing VS Median (in ALL OTHERS AREA 102) | |
Price: $2,600,000 low | high Med: $319,900 sqft: 7,900 low | high Med: 1,975 $ / sqft: $329 low | high Med: $167 On site: 22 low | high Med: 20 | |
Request a showing
Request a showing

© 2026 REIN Inc. Information Deemed Reliable But Not Guaranteed
Contact
Learn More About This Property

| State | VA |
|---|---|
| County | Hampton VA |
| City | Hampton |
| Zip Code | 23661 |
| Area | 102 Hampton West |
| Community Name | ALL OTHERS AREA 102 |
| School District | Hampton |
| Elementary School | Hunter B. Andrews |
| High School | Hampton |
| Listing VS Median (in ALL OTHERS AREA 102) | |
Price: $2,600,000 low | high Med: $319,900 sqft: 7,900 low | high Med: 1,975 $ / sqft: $329 low | high Med: $167 On site: 22 low | high Med: 20 | |