1608 Willimantic Ct,Virginia Beach, VA 23456
Virginia Beach, VA 23456

Description
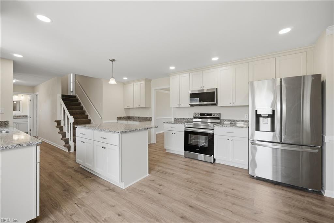
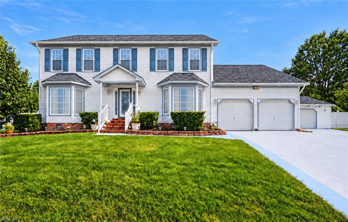
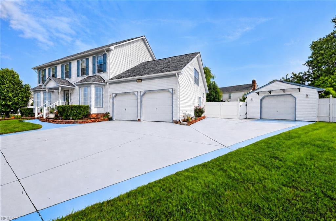
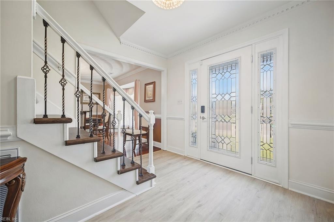
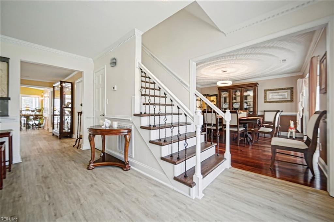
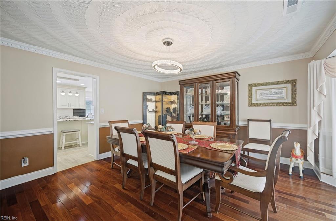
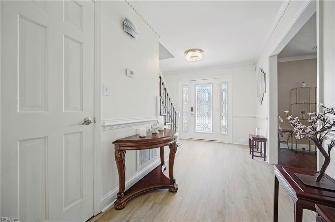
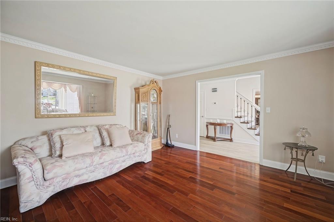
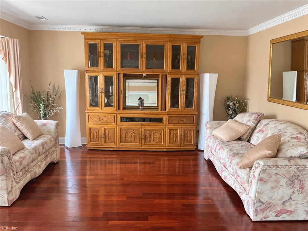
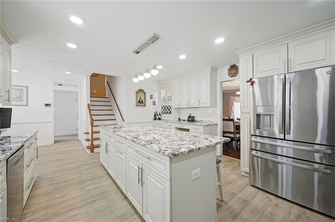
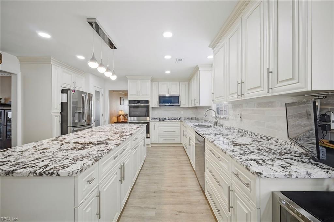
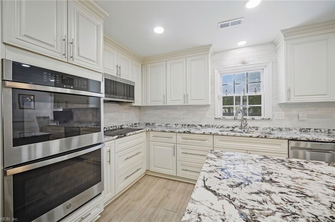
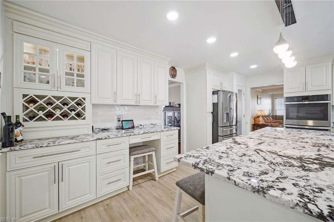
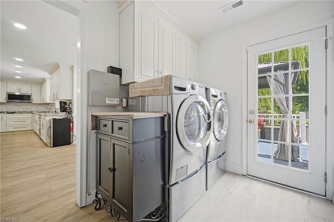
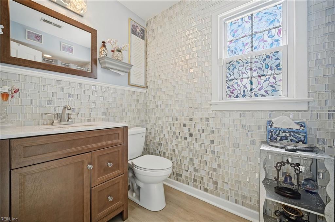
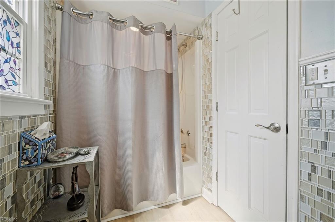
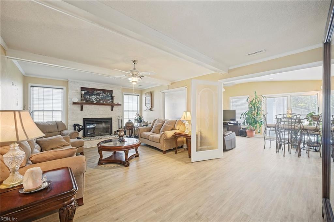
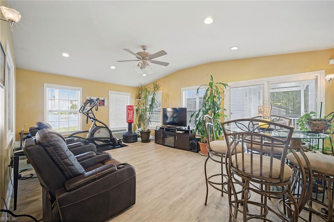
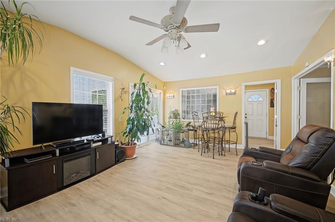
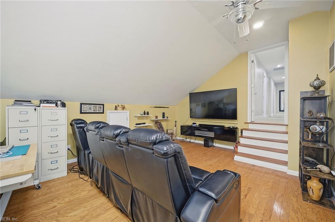
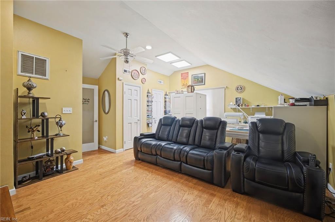
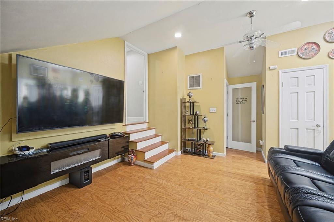
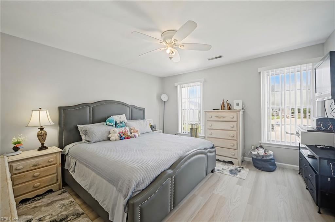
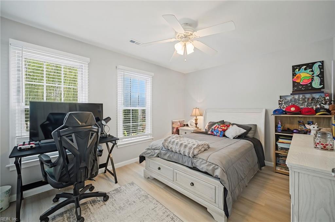
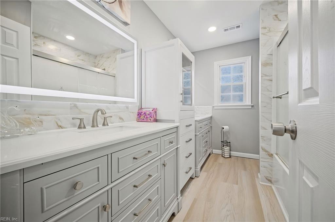
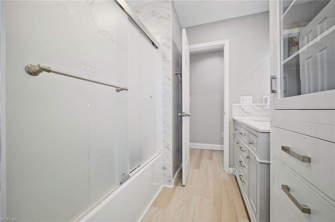
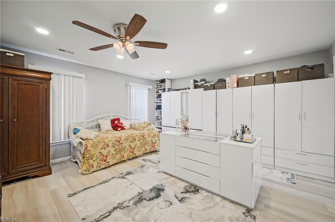
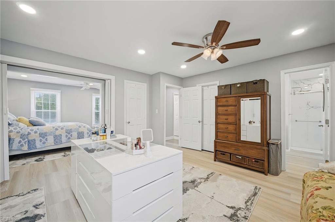
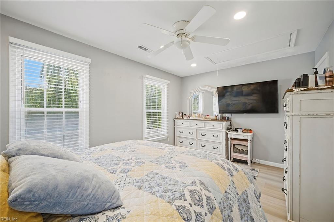
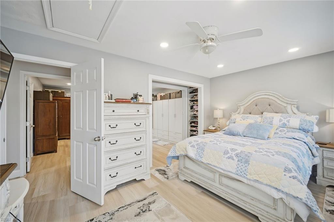
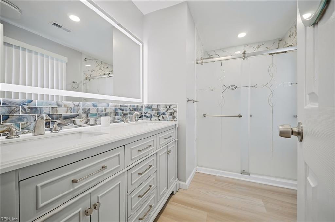
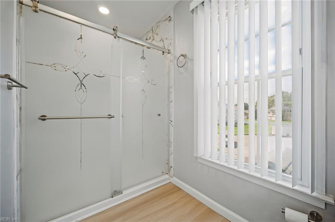
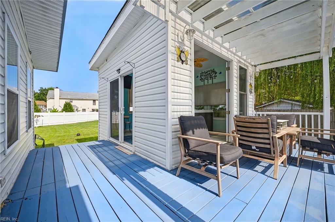
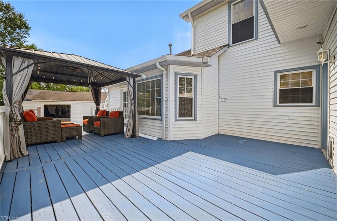
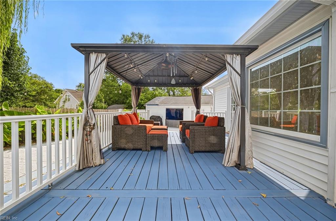
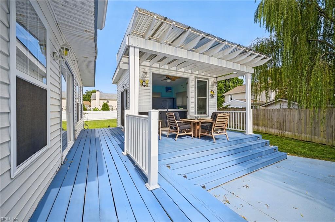
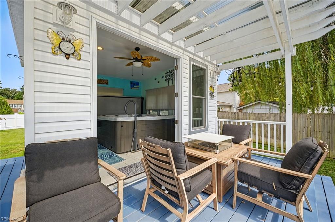
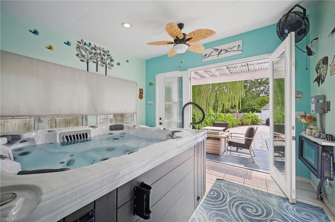
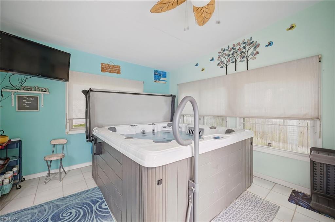
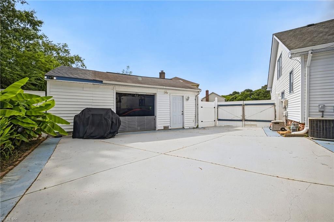
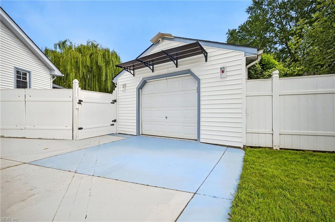
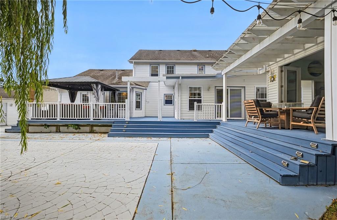
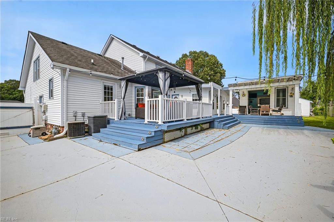
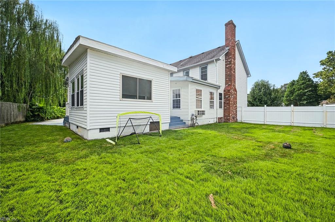
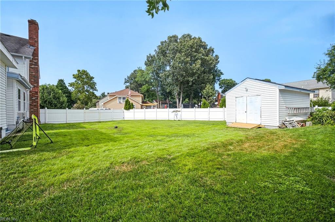
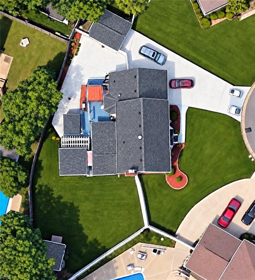
$20,000 SALES PRICE REDUCTION. NEW ROOF installed SEP 2026. New front bay windows installed OCT 2026. 3-CAR GARAGE SPACES. NO HOA. Professionally encapsulated crawl space with dehumidifier and warranty. Spacious 3,312 sq. ft. home situated at the end of a quiet cul-de-sac on a .33-acre lot, featuring an attached 2-car garage, detached 1-car garage, huge driveway, large private backyard, expansive multi-level deck and a detached 12' × 12' spa/multipurpose room.Inside, enjoy an updated kitchen with granite countertops, stainless-steel appliances, abundant cabinetry and a large center island with seating. The expansive primary suite includes an oversized dressing, wardrobe and relaxation area. Additional highlights include a bright sunroom, formal living and dining rooms, family room with fireplace, and a large Finished Room Over the Garage (FROG) which can be used as a bedroom, recreation room or home office.Outdoor living is a standout feature, with a large backyard and expansive multi-level deck offering multiple covered seating, dining and entertaining areas. The detached 12' × 12' spa/multipurpose room provides flexible space for a private retreat, wellness or fitness area, studio or other use.A 10' × 10' detached storage shed complements the home and provides additional storage.Major improvements include new roof, detached garage, spa/multipurpose room, 2nd floor renovations and replacement windows.
Details
| MLS # | 10649134 |
|---|---|
| Listing Type | For Sale |
| Style | House |
| Sub-Type | Resale |
| Status | Active |
| Year | 1985 |
| Days On Site | 22 |
| Listing Provided By | Swell Real Estate Co | Harold Gordon |
Features
| Bed(s) | 4 |
|---|---|
| Bath(s) | 3 Total |
| SQ Feet | 3,312 |
| Garage | 2 |
| Story(s) | 2 |
| Zoning | R75 |
| Acreage | 0.33 |
| Water Front | Not Waterfront |
Interior
| Accessibility | Main Floor Laundry |
|---|---|
| Appliances | Dishwasher, Disposal, Dryer Hookup, Microwave, Elec Range, Refrigerator, Washer Hookup |
| Cooling | Central Air |
| Fireplaces Number | 1 |
| Heating | Forced Hot Air |
| Water Heater Type | Electric |
Exterior
| Additional Structures | Other, Storage Shed |
|---|---|
| Exterior Siding | Vinyl |
| Fence Yn | 1 |
| Fence Description | Full, Privacy |
| Garage Yn | 1 |
| Roof | Asphalt Shingle |
Parking
| Parking | Garage Att 2 Car, Garage Det 1 Car, Multi Car, Driveway Spc |
|---|
Utilities
| Sewer Type | City/County |
|---|---|
| Water Type | City/County |
Taxes
| Property | 5275 |
|---|
Area Information
| State | VA |
|---|---|
| County | Virginia Beach VA |
| City | Virginia Beach |
| Zip Code | 23456 |
| Area | 47 South Central 2 Virginia Beach |
| Community Name | SALEM WOODS |
| School District | Salem |
| Elementary School | Indian Lakes Elementary |
| High School | Salem |
| Listing VS Median (in SALEM WOODS) | |
Price: $679,900 low | high Med: $539,900 sqft: 3,312 low | high Med: 2,572 $ / sqft: $205 low | high Med: $210 On site: 22 low | high Med: 22 | |
Request a showing
Request a showing

© 2026 REIN Inc. Information Deemed Reliable But Not Guaranteed
Contact
Learn More About This Property

| State | VA |
|---|---|
| County | Virginia Beach VA |
| City | Virginia Beach |
| Zip Code | 23456 |
| Area | 47 South Central 2 Virginia Beach |
| Community Name | SALEM WOODS |
| School District | Salem |
| Elementary School | Indian Lakes Elementary |
| High School | Salem |
| Listing VS Median (in SALEM WOODS) | |
Price: $679,900 low | high Med: $539,900 sqft: 3,312 low | high Med: 2,572 $ / sqft: $205 low | high Med: $210 On site: 22 low | high Med: 22 | |