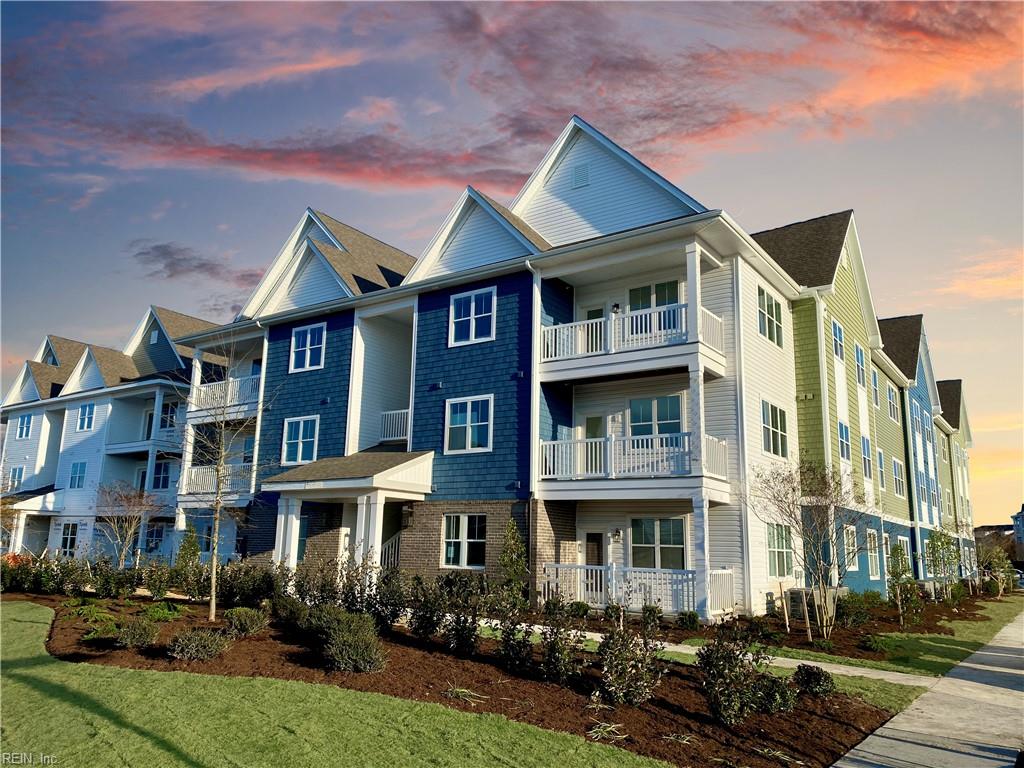
1725 Dromolin Drive #104,Virginia Beach, VA 23456
Virginia Beach, VA 23456

Description
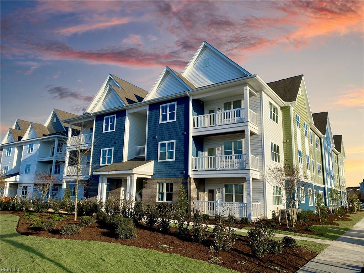
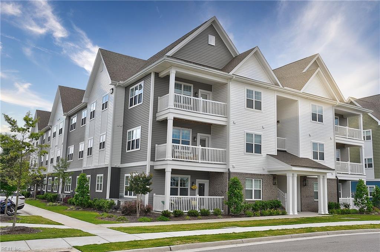
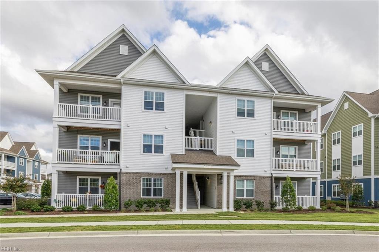
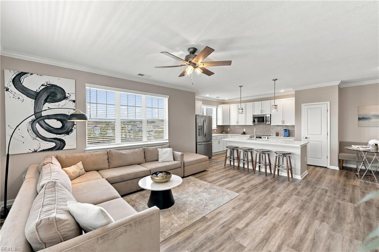
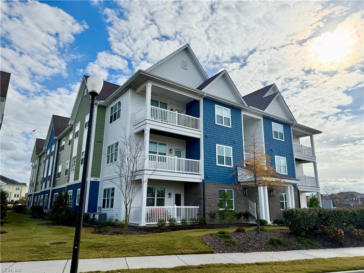
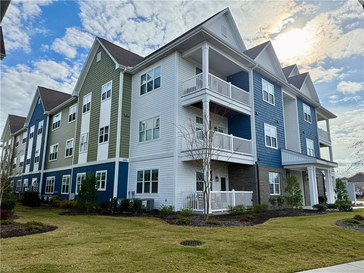
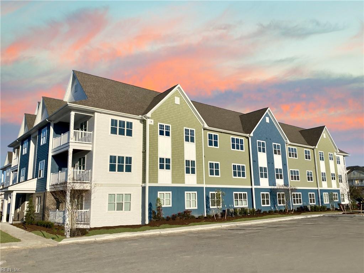
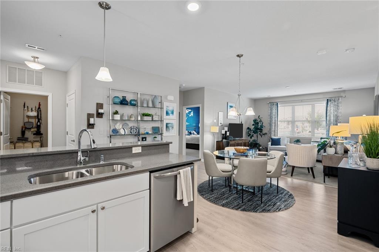
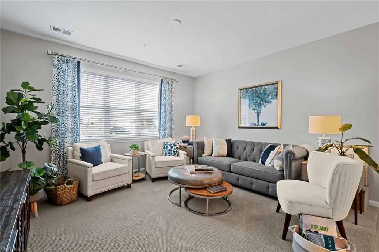
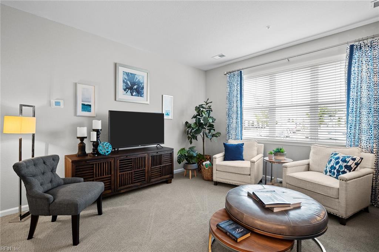
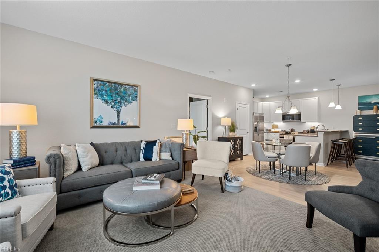
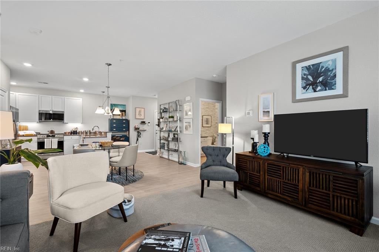
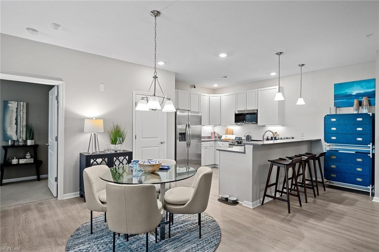
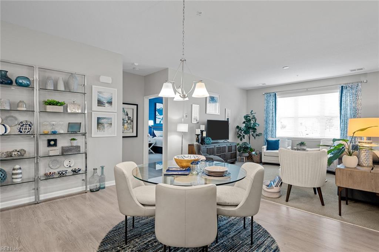
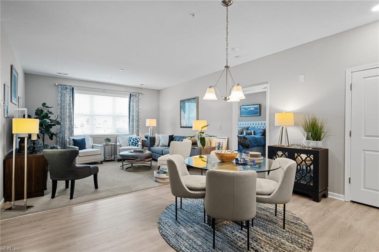
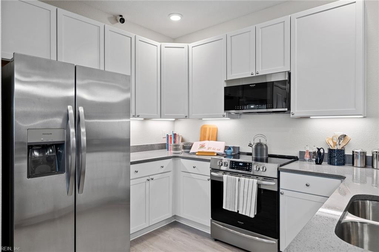
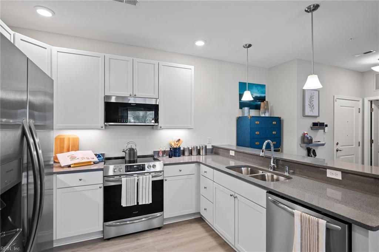
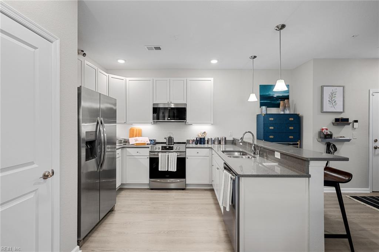
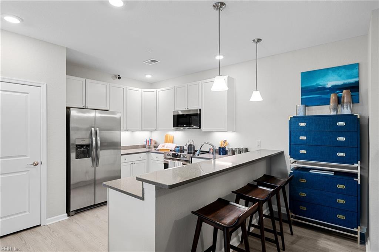
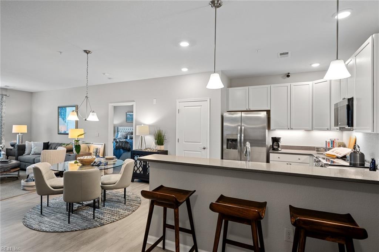
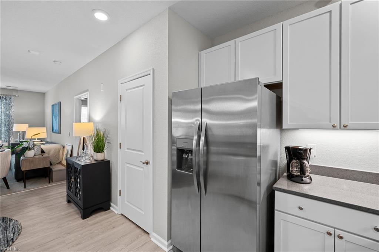
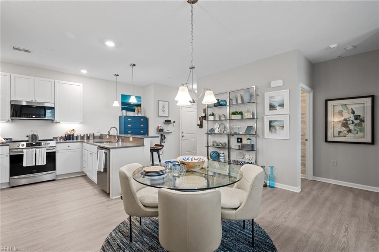
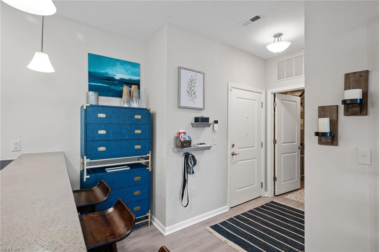
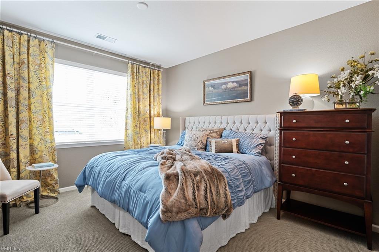
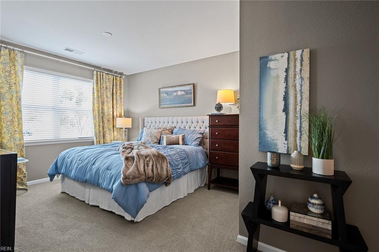
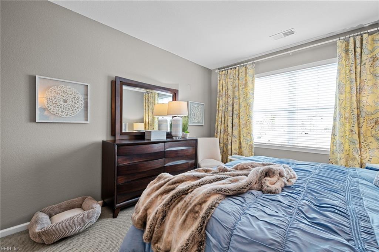
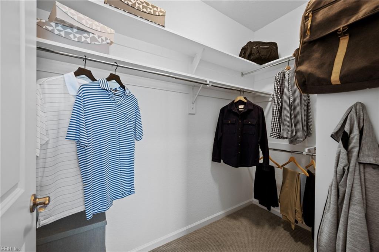
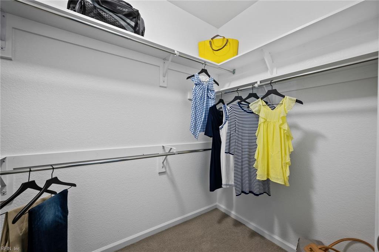
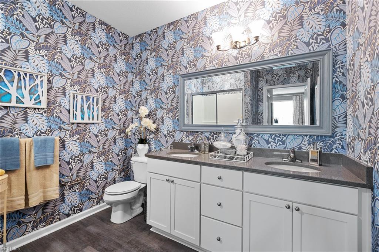
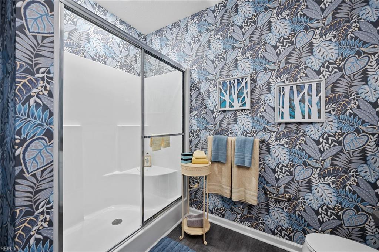
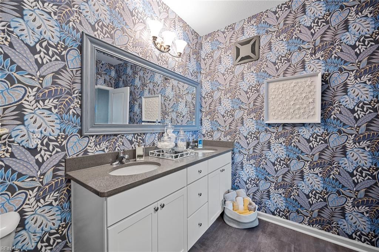
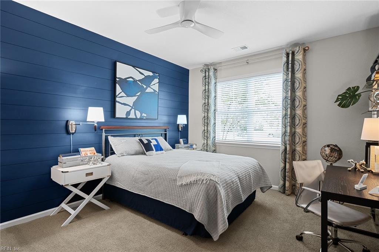
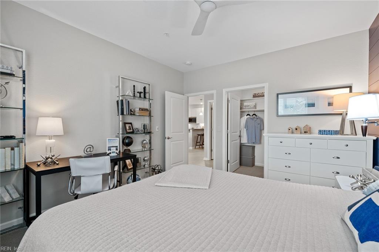
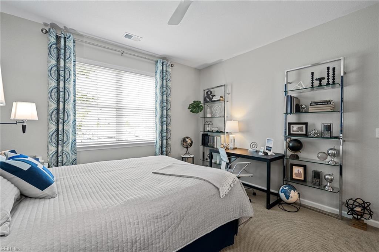
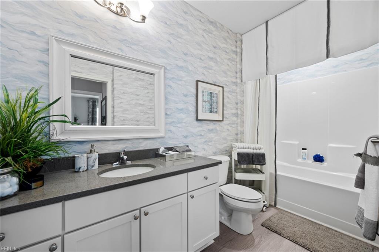
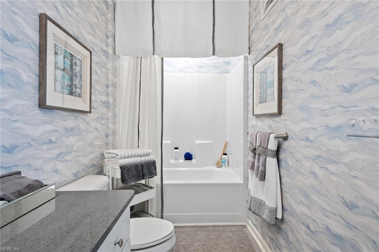
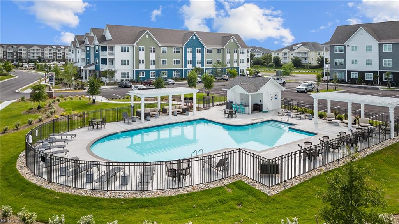
Decorated Model Home with over $37K in upgrades and decorator finishes included in price. Buyer to receive a $15K anyway allowance and up to $6,500 in closing cost assistance when using builder's preferred lender, see agent for details, listed price reflects $15K allowance taken off price of home. 1st floor location, open-concept plan & high ceilings, large windows for plenty of natural light, & beautiful interior finishes including luxury vinyl plank & upgraded berber carpet. Spacious kitchen with breakfast bar, white-shaker cabinets, iced grey quartz countertop, undercabinet lights, & stainless-steel appliances. One level living w/ 2 bedrooms & 2 baths. Owner's suite includes a private bath with luxury vinyl tile & quartz countertops and a walk-in closet with custom wood shelving. Second bedroom features a custom navy-blue shiplap accent wall. Enjoy southwest facing windows with a beautiful open view of the community pool and neighborhood. Listed price reflects upgrades at no cost using preferred lender. Price & incentives subject to change.
Details
| MLS # | 10651412 |
|---|---|
| Listing Type | For Sale |
| Style | Condominium |
| Sub-Type | Resale |
| Status | Active |
| Year | 2022 |
| Days On Site | 37 |
| Listing Provided By | Dragas Companies Realty Inc | Clarice Savereux |
Features
| Bed(s) | 2 |
|---|---|
| Bath(s) | 2 Total |
| SQ Feet | 1,293 |
| Story(s) | 1 |
| Water Front | Not Waterfront |
Interior
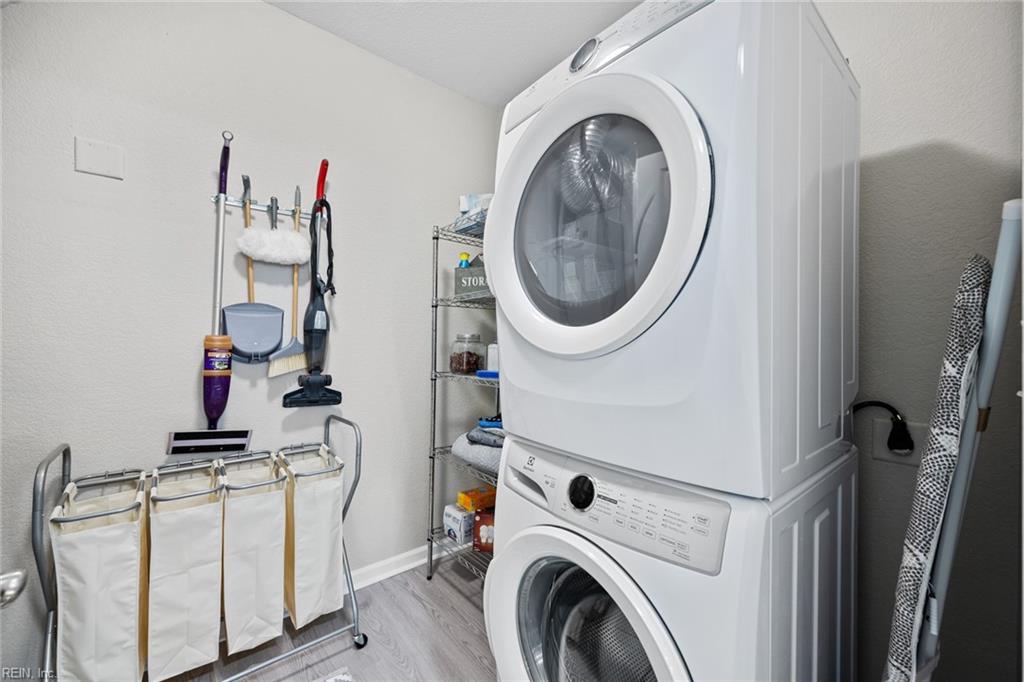
| Appliances | Dishwasher, Disposal, Dryer, Energy Star Appliance(s), Microwave, Elec Range, Refrigerator, Washer |
|---|---|
| Cooling | Heat Pump |
| Fireplaces Number | 0 |
| Heating | Heat Pump, Programmable Thermostat |
| Interior Features | Bar, Primary Sink-Double, Walk-In Closet, Window Treatments |
| Water Heater Type | Electric |
Exterior
| Exterior Siding | Vinyl |
|---|---|
| Fence Yn | 0 |
| Fence Description | None |
| Garage Yn | 0 |
| Roof | Asphalt Shingle |
Parking
| Parking | Assigned/Reserved |
|---|
Utilities
| Sewer Type | City/County |
|---|---|
| Water Type | City/County |
Other
| Miscellaneous | Pet Restrictions, Warranty Plan |
|---|
Taxes
| Property | 2400 |
|---|
Area Information
| State | VA |
|---|---|
| County | Virginia Beach VA |
| City | Virginia Beach |
| Zip Code | 23456 |
| Area | 47 South Central 2 Virginia Beach |
| Community Name | GUILFORD AT SPENCE CROSSING |
| School District | Salem |
| Elementary School | Salem Elementary |
| High School | Salem |
| Listing VS Median (in GUILFORD AT SPENCE CROSSING) | |
Price: $324,900 low | high Med: $344,950 sqft: 1,293 low | high Med: 1,334 $ / sqft: $251 low | high Med: $259 On site: 37 low | high Med: 16 | |
Request a showing
Request a showing

© 2026 REIN Inc. Information Deemed Reliable But Not Guaranteed
Contact
Learn More About This Property

| State | VA |
|---|---|
| County | Virginia Beach VA |
| City | Virginia Beach |
| Zip Code | 23456 |
| Area | 47 South Central 2 Virginia Beach |
| Community Name | GUILFORD AT SPENCE CROSSING |
| School District | Salem |
| Elementary School | Salem Elementary |
| High School | Salem |
| Listing VS Median (in GUILFORD AT SPENCE CROSSING) | |
Price: $324,900 low | high Med: $344,950 sqft: 1,293 low | high Med: 1,334 $ / sqft: $251 low | high Med: $259 On site: 37 low | high Med: 16 | |