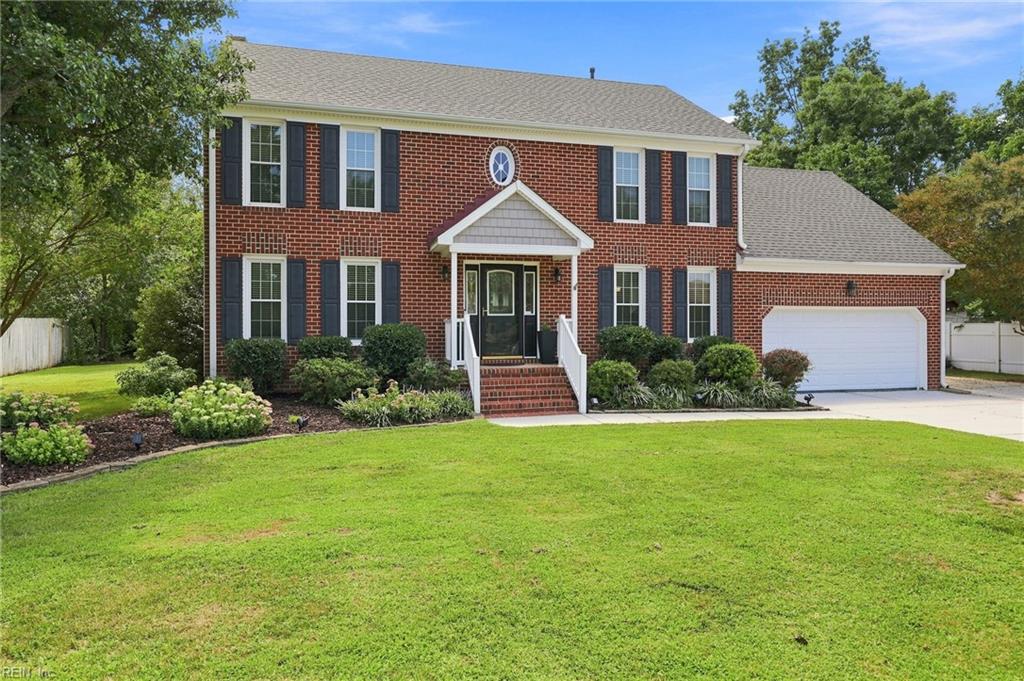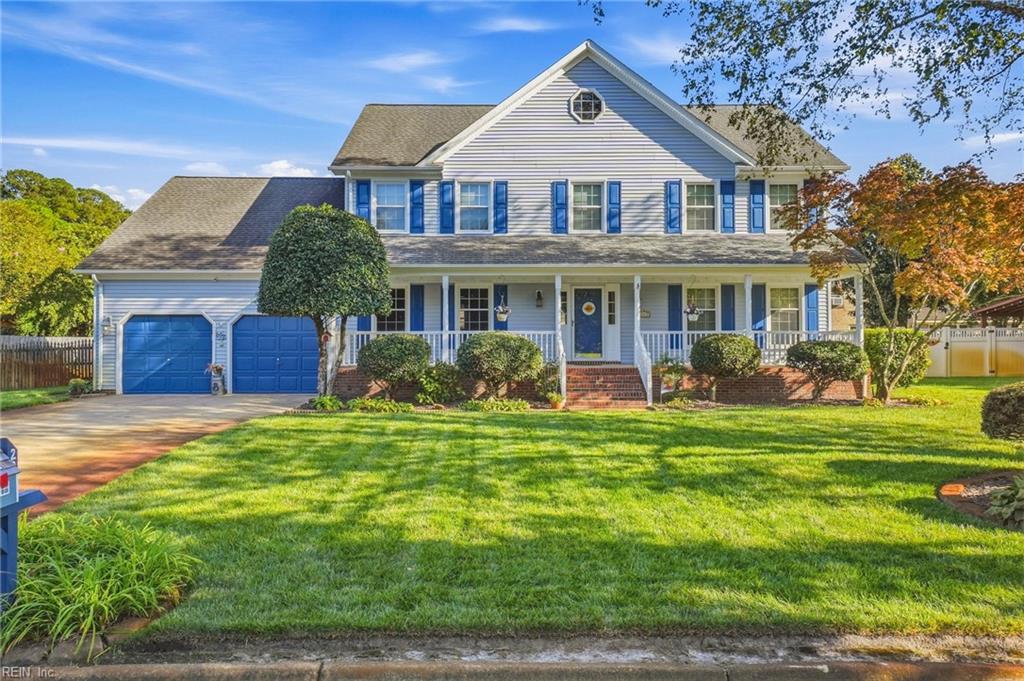
2217 Sleeper Ct,Virginia Beach, VA 23456
Virginia Beach, VA 23456

Description
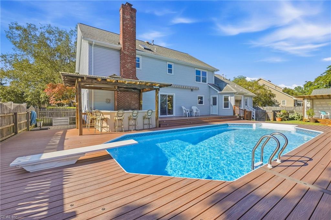
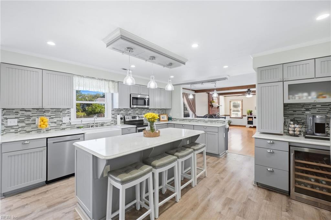
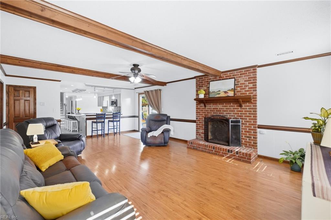
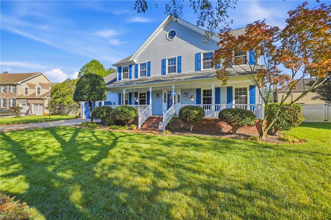
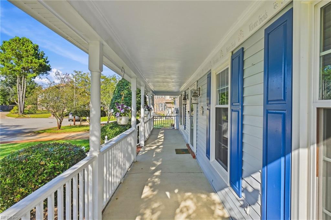
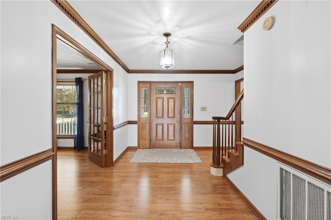
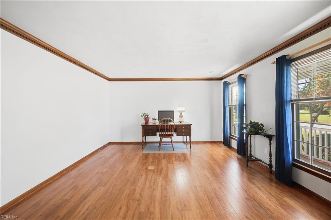
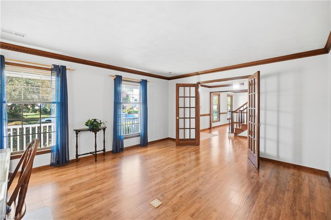
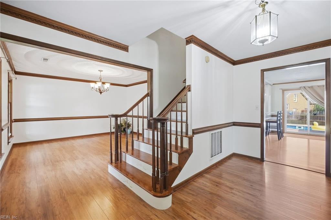
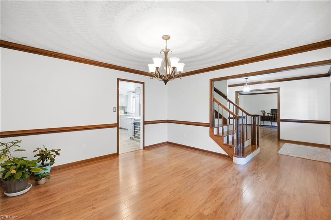
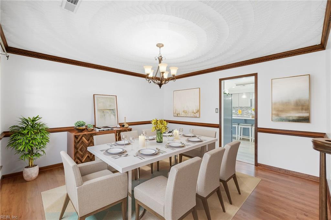
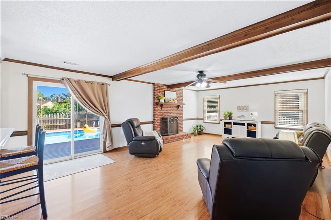
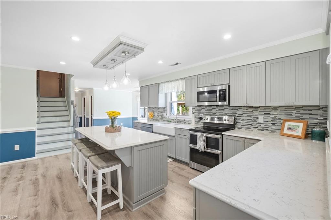
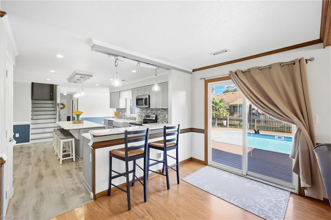
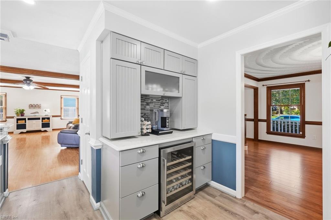
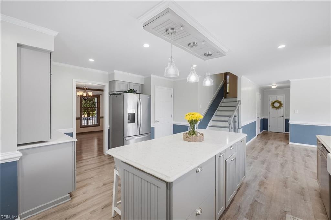
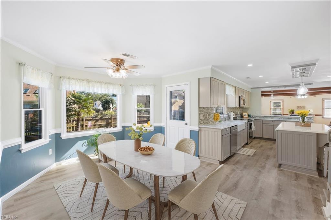
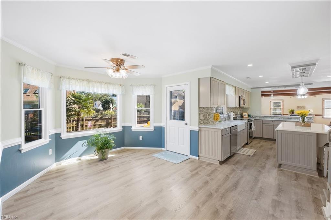
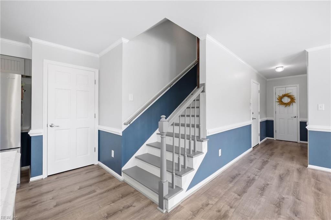
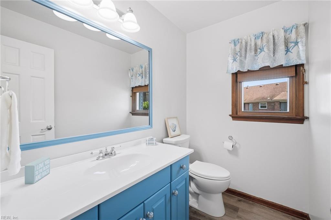
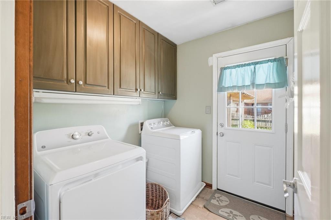
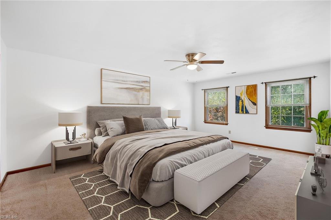
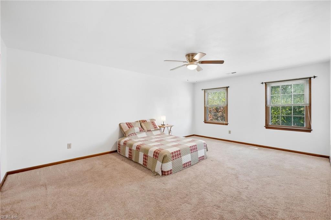
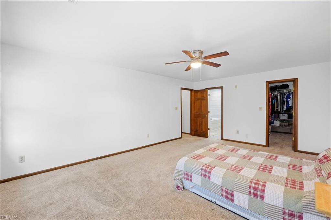
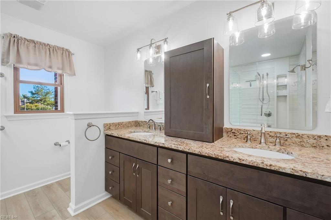
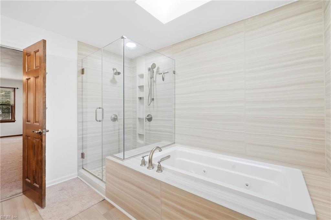
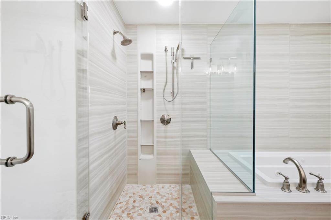
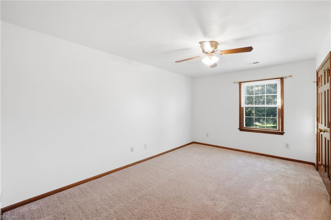
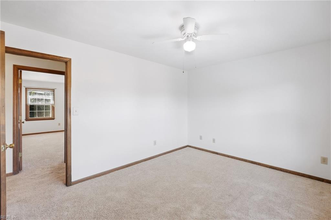
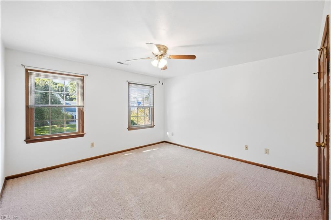
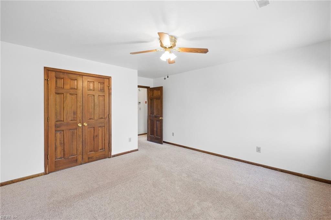
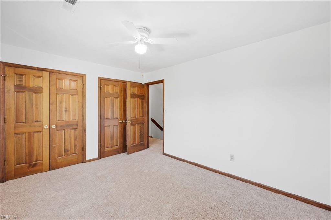
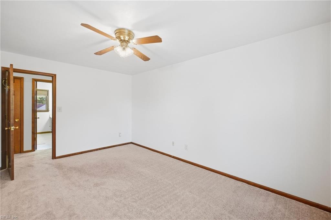
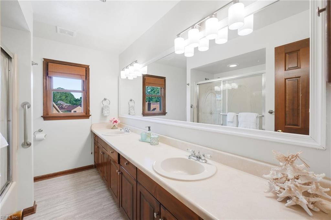
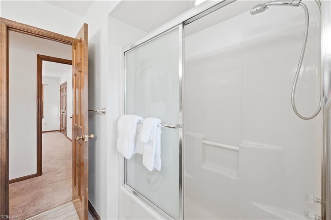
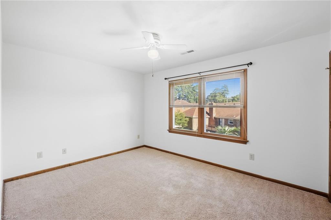
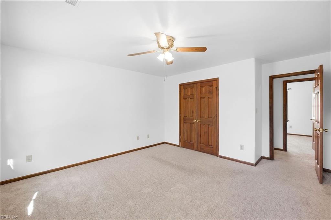
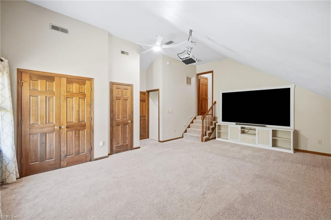
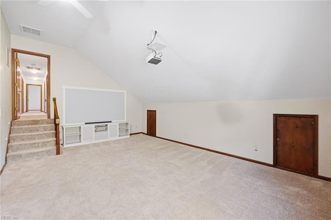
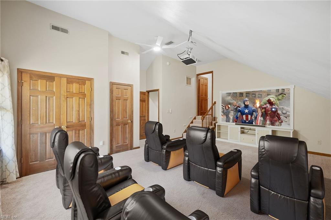
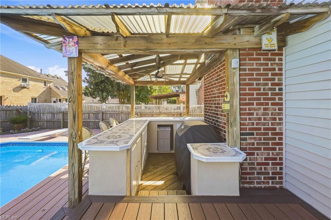
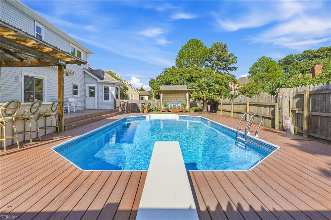
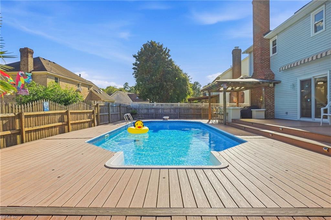
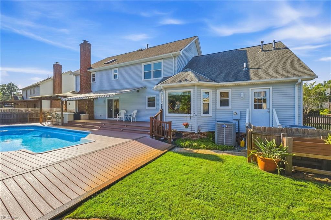
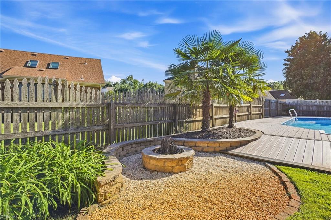
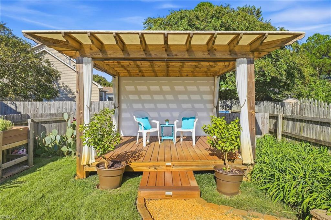
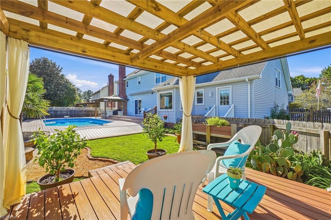
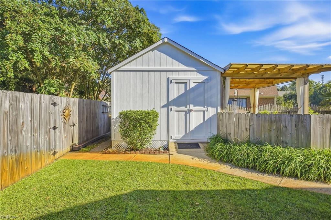
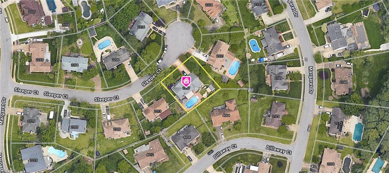
Beautifully maintained and thoughtfully updated, this inviting home is designed for comfortable everyday living and memorable gatherings! The updated kitchen features a large island and generous breakfast area and opens to the family room with gas fireplace. The 5th bedroom (FROG) offers a fantastic theater or entertainment space, complete with projector and screen-perfect for movie nights! The fully renovated primary bath features a large walk-in shower, dual sinks and skylight. Step outside to your own private backyard retreat with a pool, fun tiki-style bar and Trex Transcend composite decking (2019). A 20' motorized SunSetter awning provides welcome shade, while a separate shaded 10' x 12' deck offers another spot to relax or entertain. Additional features include a 12' x 12' shed with loft, fenced area for pets or childrenseparate from the pool, and two 17 SEER HVAC systems installed in 2017. A wonderful home with great updates, flexible living spaces and an outdoor setting made for enjoying.
Details
| MLS # | 10653452 |
|---|---|
| Listing Type | For Sale |
| Style | House |
| Sub-Type | Resale |
| Status | Under Contract |
| Year | 1988 |
| Days On Site | 23 |
| Listing Provided By | BHHS RW Towne Realty | Debbie Mustin |
Features
| Bed(s) | 5 |
|---|---|
| Bath(s) | 2 Total |
| SQ Feet | 3,368 |
| Garage | 2 |
| Pool | Yes |
| Story(s) | 2 |
| Acreage | 0.25 |
| Water Front | Not Waterfront |
Interior
| Accessibility | Handheld Showerhead, Main Floor Laundry, Sliding/Rotating Cabinets |
|---|---|
| Appliances | Dishwasher, Disposal, Dryer, Dryer Hookup, Microwave, Elec Range, Refrigerator, Washer, Washer Hookup |
| Cooling | Central Air, Zoned |
| Fireplaces Number | 1 |
| Heating | Forced Hot Air, Nat Gas, Programmable Thermostat, Zoned |
| Interior Features | Fireplace Gas-natural, Primary Sink-Double, Pull Down Attic Stairs, Skylights, Walk-In Closet, Window Treatments |
| Water Heater Type | Gas |
Exterior
| Additional Structures | Storage Shed |
|---|---|
| Equipment | Attic Fan, Cable Hookup, Ceiling Fan, Gar Door Opener, Jetted Tub |
| Exterior Siding | Vinyl |
| Fence Yn | 1 |
| Fence Description | Back Fenced, Privacy |
| Garage Yn | 1 |
| Roof | Asphalt Shingle |
Parking
| Parking | Garage Att 2 Car, Driveway Spc, Street |
|---|
Utilities
| Sewer Type | City/County |
|---|---|
| Water Type | City/County |
Taxes
| Property | 5739 |
|---|
Area Information
| State | VA |
|---|---|
| County | Virginia Beach VA |
| City | Virginia Beach |
| Zip Code | 23456 |
| Area | 47 South Central 2 Virginia Beach |
| Community Name | BELLWOOD ESTATES |
| School District | Landstown |
| Elementary School | New Castle Elementary |
| High School | Landstown |
| Listing VS Median (in BELLWOOD ESTATES) | |
Price: $679,900 low | high Med: $667,400 sqft: 3,368 low | high Med: 3,024 $ / sqft: $202 low | high Med: $223 On site: 23 low | high Med: 23 | |
Request a showing
Request a showing

© 2026 REIN Inc. Information Deemed Reliable But Not Guaranteed
Contact
Learn More About This Property

| State | VA |
|---|---|
| County | Virginia Beach VA |
| City | Virginia Beach |
| Zip Code | 23456 |
| Area | 47 South Central 2 Virginia Beach |
| Community Name | BELLWOOD ESTATES |
| School District | Landstown |
| Elementary School | New Castle Elementary |
| High School | Landstown |
| Listing VS Median (in BELLWOOD ESTATES) | |
Price: $679,900 low | high Med: $667,400 sqft: 3,368 low | high Med: 3,024 $ / sqft: $202 low | high Med: $223 On site: 23 low | high Med: 23 | |