
Description
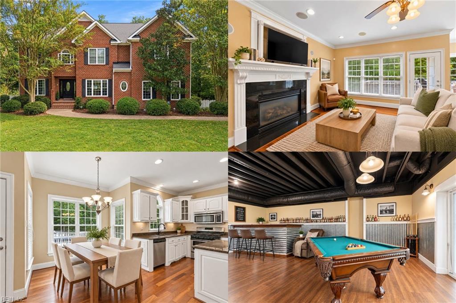
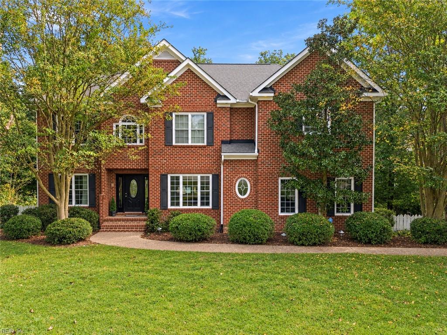
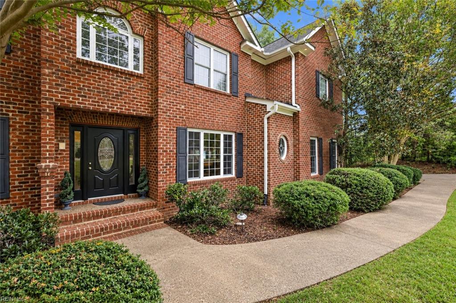
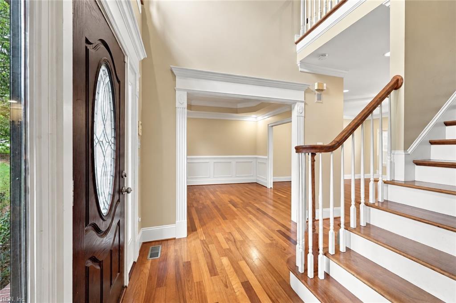
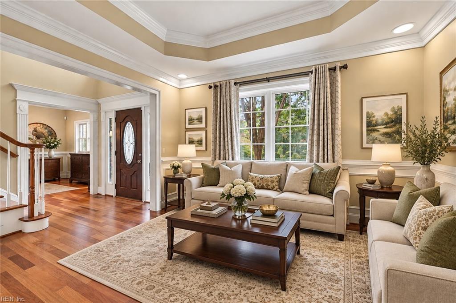
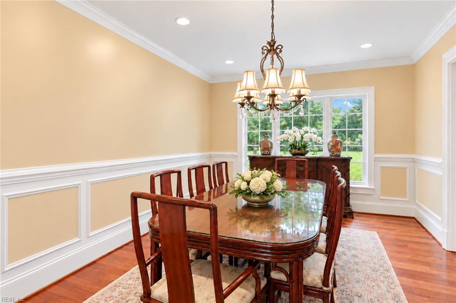
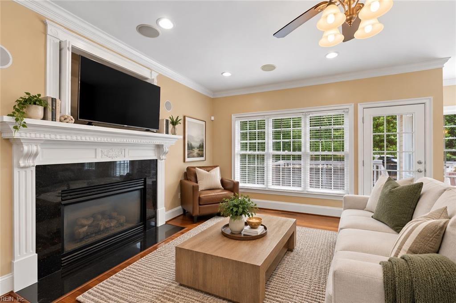
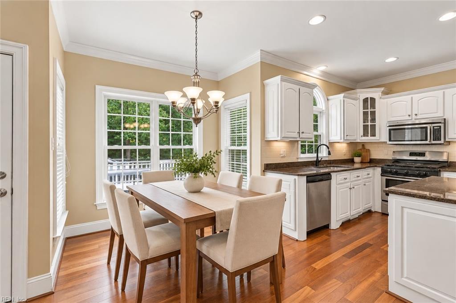
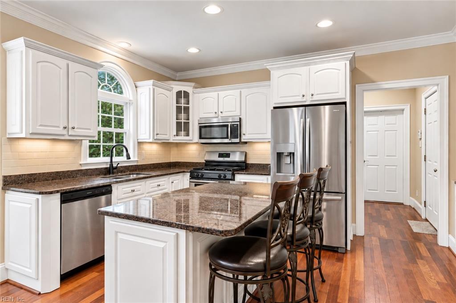
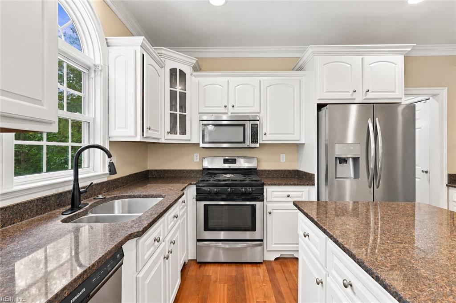
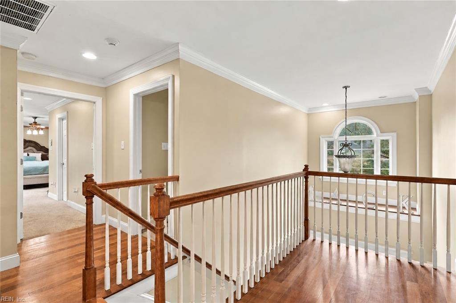
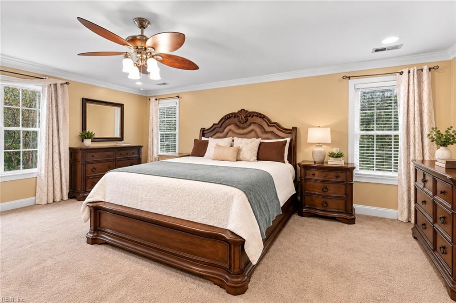
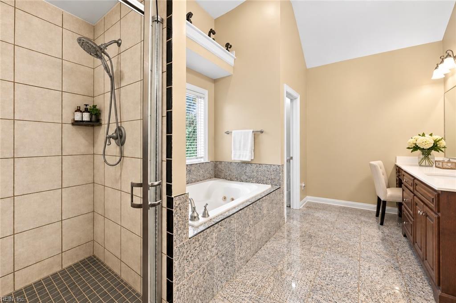
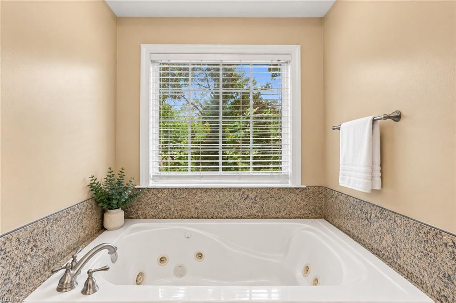
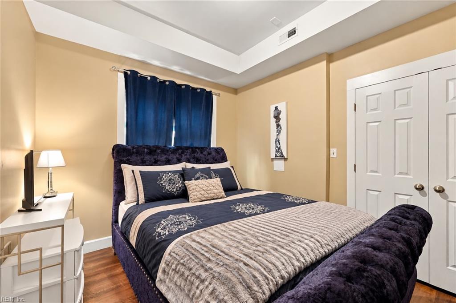
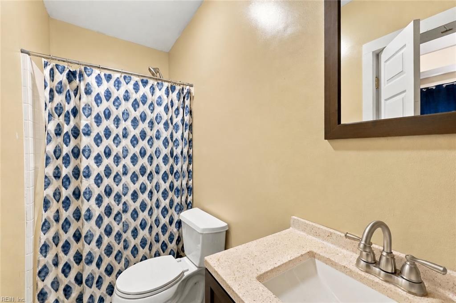
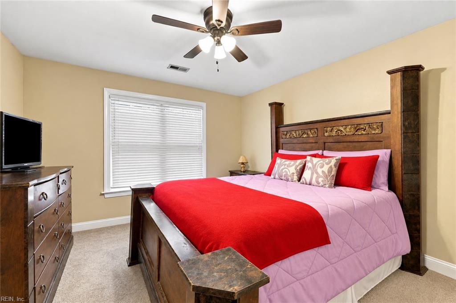
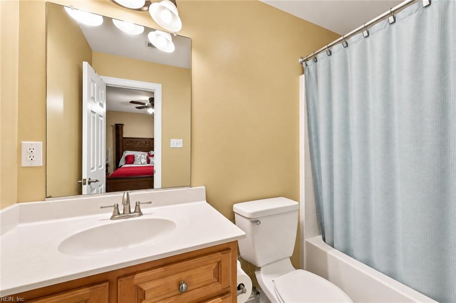
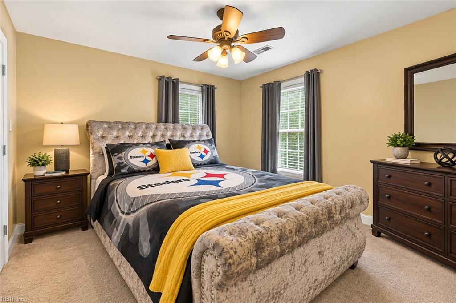
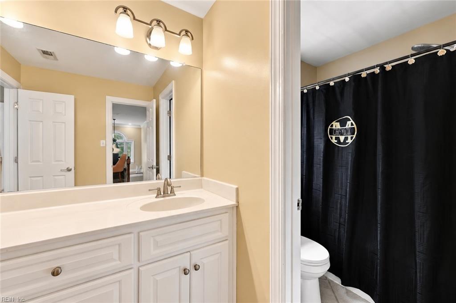
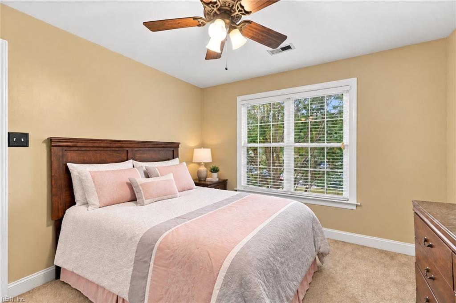
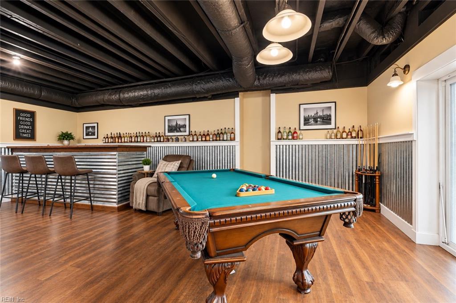
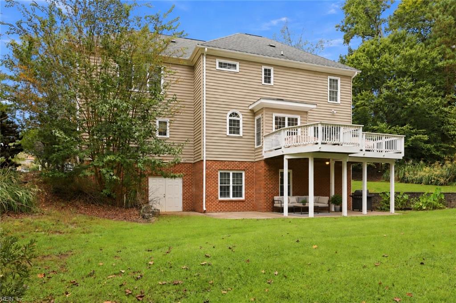
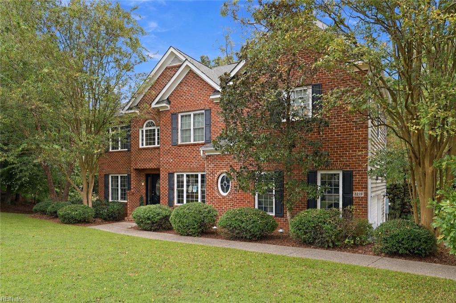
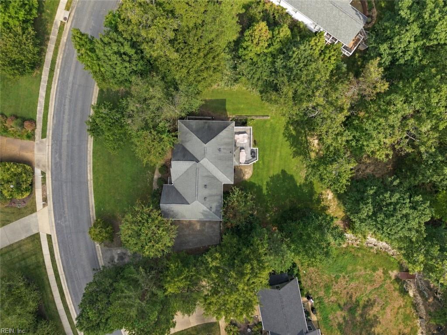
Tucked away on a quiet cul-de-sac in the gated Hollow Oak at Stonehouse community, this custom-built home offers the space, privacy & character that are increasingly hard to find. Set on more than half an acre with a wooded backdrop, it feels wonderfully private while still placing you within one of the area's most amenity-rich communities. Inside, timeless architectural details immediately set the tone. Rich mahogany flooring flows through the main living areas, complemented by crown molding, wainscoting, chair rail, wide baseboards & an elegant tray cove ceiling in the formal dining room. Large windows bring in abundant natural light, while the spacious family room with gas fireplace creates an inviting centerpiece for everyday living & entertaining. The kitchen offers generous cabinetry, stainless steel appliances, a gas cooktop, ample workspace & an adjoining breakfast area overlooking the backyard. Upstairs, the expansive primary suite is a true retreat with a large walk-in closet & spacious bath featuring marble flooring, soaking tub, separate shower & dual vanities. Three additional bedrooms offer flexibility for family, guests or office space. The finished lower level adds approximately 1,000 square feet of living space with an additional bedroom & full bath, media room & generous family/rec room-ideal for movie nights, entertaining, extended-stay guests, a home gym or multi-generational living. Outside, enjoy the spacious 20' x 14' deck, wooded privacy, irrigation system & brick-paver retaining wall, all set on a generous lot with room to breathe. Stonehouse amenities include a gated entrance, clubhouse, pool, tennis courts, golf, playgrounds, exercise facilities, security & more. Convenient access to I-64, shopping, dining, schools, hospitals & entertainment keeps everyday destinations within easy reach. Custom-built, beautifully detailed, remarkably spacious & surrounded by privacy-this is a home designed to be enjoyed at every level. Some photos have been virtually staged.
Details
| MLS # | 10654149 |
|---|---|
| Listing Type | For Sale |
| Style | House |
| HOA Dues | $167 |
| Sub-Type | Resale |
| Status | Active |
| Year | 2005 |
| Days On Site | 20 |
| Listing Provided By | Keller Williams Richmond West | Debbie Reynolds |
Features
| Bed(s) | 5 |
|---|---|
| Bath(s) | 4 Total |
| SQ Feet | 3,497 |
| Garage | 2 |
| Basement | Y |
| Story(s) | 3 |
| Zoning | PUD-R |
| Acreage | 0.56 |
| Water Front | Not Waterfront |
Interior
| Appliances | Dishwasher, Disposal, Dryer, Microwave, Elec Range, Refrigerator, Washer |
|---|---|
| Cooling | Central Air, Zoned |
| Fireplaces Number | 1 |
| Heating | Forced Hot Air, Nat Gas, Zoned |
| Interior Features | Fireplace Gas-natural, Pull Down Attic Stairs, Walk-In Closet |
| Water Heater Type | Electric |
Exterior
| Equipment | Cable Hookup, Ceiling Fan, Gar Door Opener |
|---|---|
| Exterior Siding | Brick |
| Fence Yn | 0 |
| Fence Description | None |
| Garage Yn | 1 |
| Roof | Asphalt Shingle |
Parking
| Parking | Garage Att 2 Car |
|---|
Utilities
| Sewer Type | City/County |
|---|---|
| Water Type | City/County |
Taxes
| Property | 3359 |
|---|
Area Information
| State | VA |
|---|---|
| County | James City County VA |
| City | Toano |
| Zip Code | 23168 |
| Area | 119 James City Co Upper |
| Community Name | STONEHOUSE |
| School District | Lafayette |
| Elementary School | D.J. Montague Elementary |
| High School | Lafayette |
| Listing VS Median (in STONEHOUSE) | |
Price: $750,000 low | high Med: $565,485 sqft: 3,497 low | high Med: 3,306 $ / sqft: $214 low | high Med: $171 On site: 20 low | high Med: 22 | |
Request a showing
Request a showing

© 2026 REIN Inc. Information Deemed Reliable But Not Guaranteed
Contact
Learn More About This Property

| State | VA |
|---|---|
| County | James City County VA |
| City | Toano |
| Zip Code | 23168 |
| Area | 119 James City Co Upper |
| Community Name | STONEHOUSE |
| School District | Lafayette |
| Elementary School | D.J. Montague Elementary |
| High School | Lafayette |
| Listing VS Median (in STONEHOUSE) | |
Price: $750,000 low | high Med: $565,485 sqft: 3,497 low | high Med: 3,306 $ / sqft: $214 low | high Med: $171 On site: 20 low | high Med: 22 | |
 | $839,0009919 Walnut CrkToano, VA 23168 |