
Description
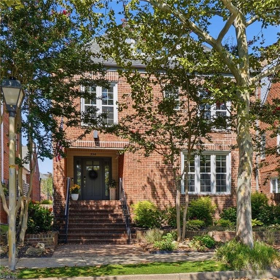
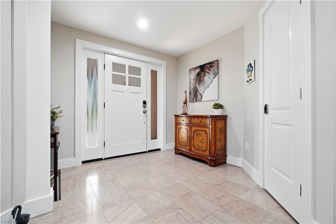
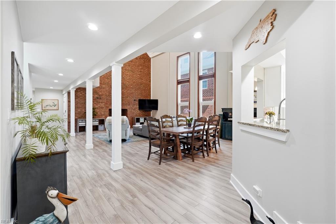
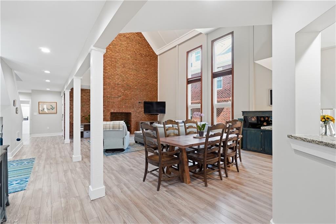
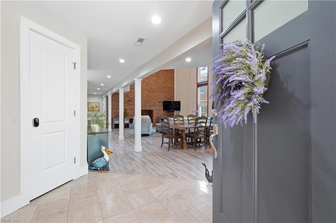
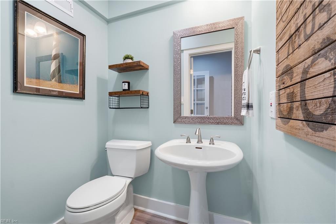
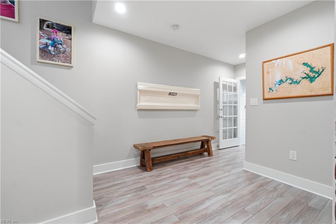
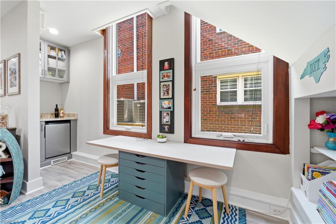
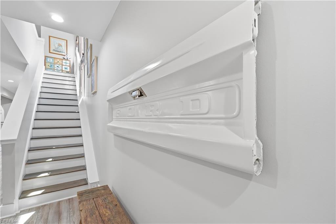
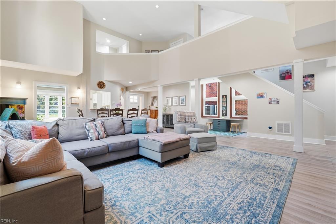
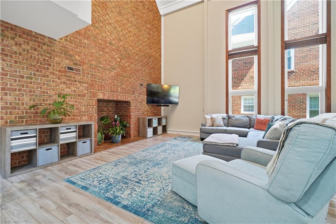
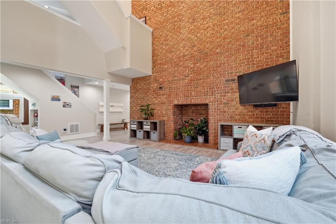
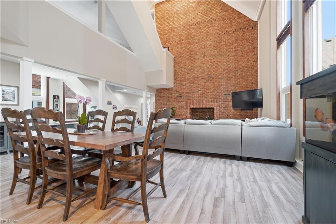
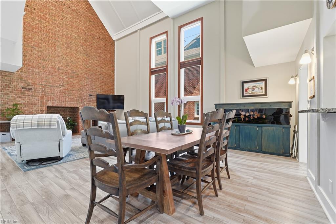
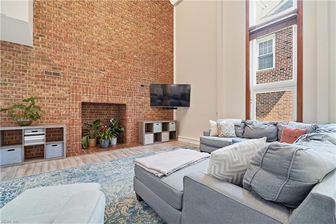
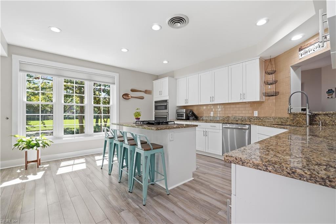
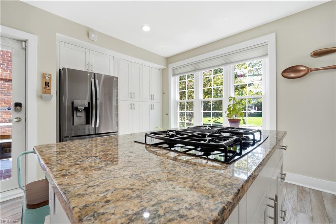
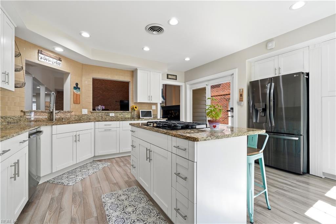
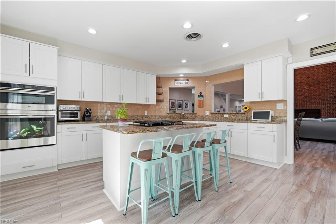
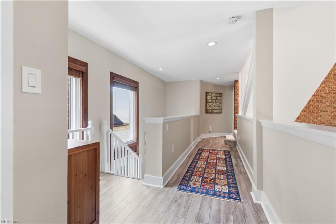
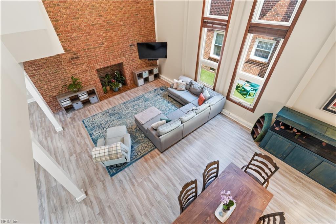
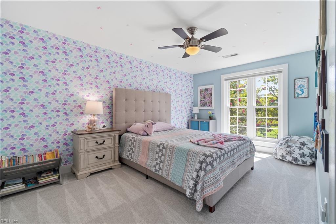
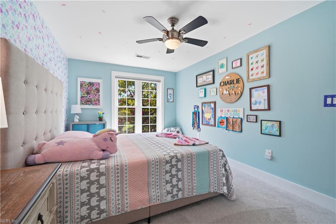
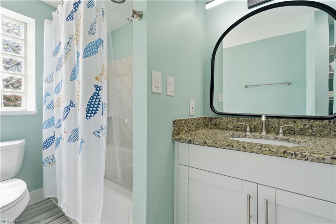
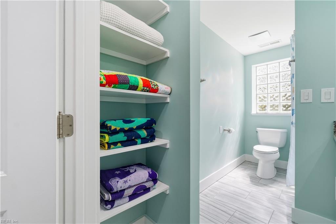
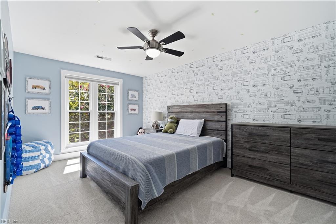
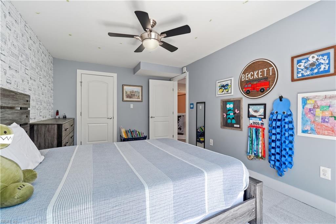
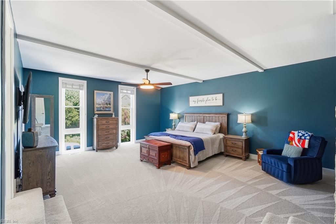
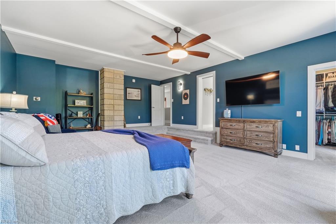
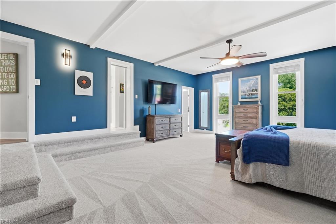
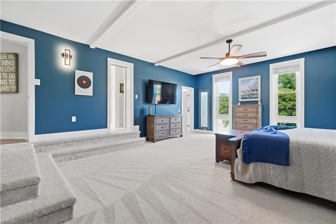
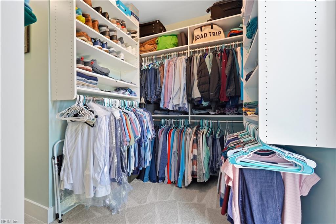
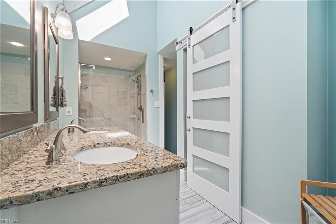
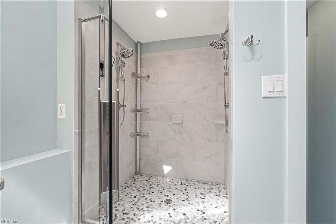
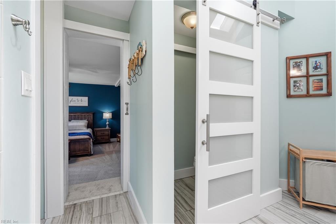
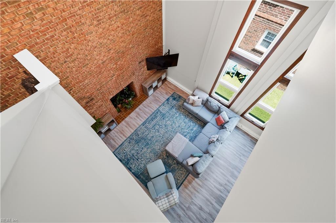
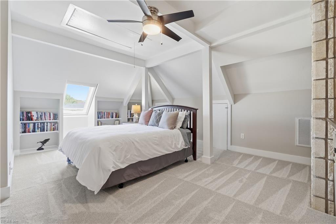
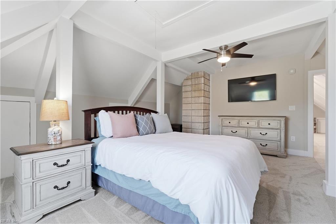
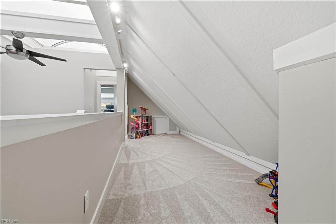
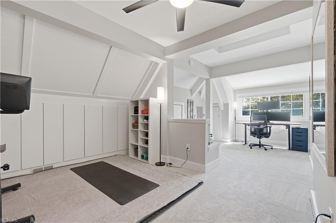
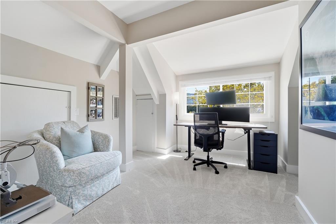
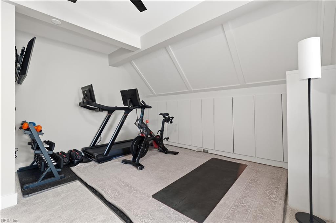
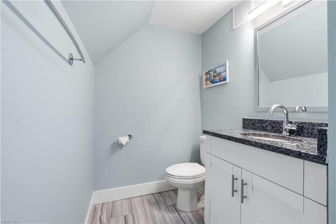
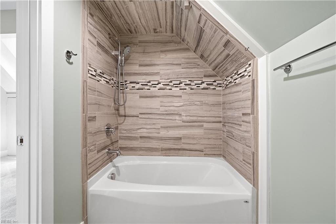
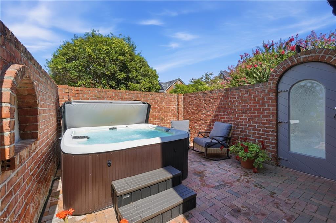
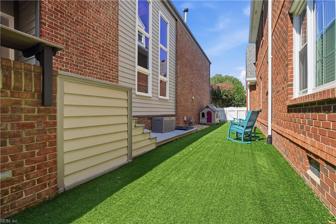
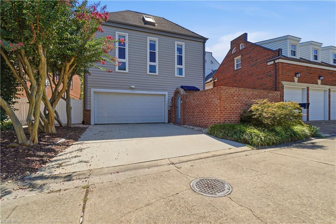
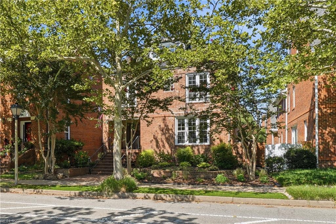
Welcome to this Rare Contemporary Architectural Gem. Call about VA assumable loan. Step from the marble foyer into the 3- story Great Room. A wall of windows & an exposed a 3-story brick wall capture you. Main level features a spacious GR complete with a custom bar area, beverage cooler, & dining area adjacent to a Gourmet kitchen with center island, a gas range, granite countertops, and classic white cabinetry. Patio doors lead to a side yard. The 2nd level features a wonderful primary bedroom, a custom walk-in closet, gorgeous bath w/ dual sinks, a walk-in tiled shower & skylights. Two well-sized bdrms and a hall bath complete the 2nd floor. The 3rd flr offers 2 bdrms; & ideal for guests, w/ ensuite bath, a 5th bdrm & niche loft area, ideal for children's play area or office space. 2 private outdoor areas: one a courtyard enclosed by a brick wall with a hot tub, and the other with a deck and grassy area, and a two-car garage with EV charger complete the package!
Details
| MLS # | 10649957 |
|---|---|
| Listing Type | For Sale |
| Style | House |
| HOA Dues | $92 |
| Sub-Type | Resale |
| Status | Active |
| Year | 1986 |
| Days On Site | 41 |
| Listing Provided By | BHHS RW Towne Realty | Terri Baker |
Features
| Bed(s) | 5 |
|---|---|
| Bath(s) | 3 Total |
| SQ Feet | 3,500 |
| Garage | 2 |
| Story(s) | 3 |
| Water Front | Not Waterfront |
| Property View | City |
Interior
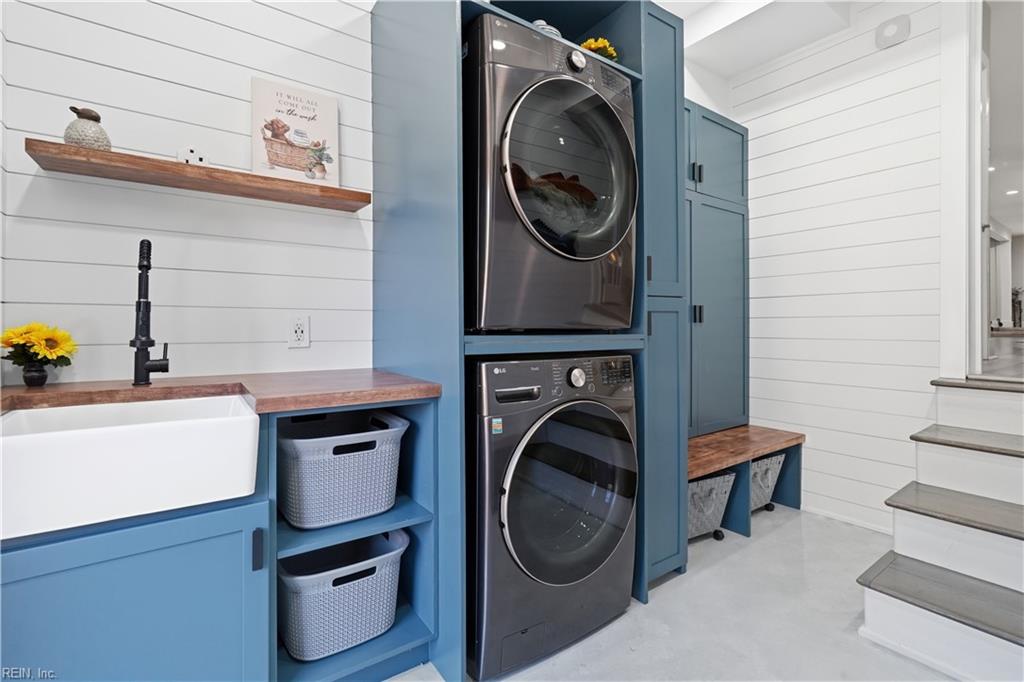
| Appliances | Dishwasher, Disposal, Dryer, Dryer Hookup, Microwave, Gas Range, Refrigerator, Washer, Washer Hookup |
|---|---|
| Cooling | Central Air, Zoned |
| Fireplaces Number | 1 |
| Heating | Nat Gas, Programmable Thermostat, Zoned |
| Interior Features | Bar, Cathedral Ceiling, Fireplace Decorative, Fireplace Wood, Primary Sink-Double, Scuttle Access, Skylights, Walk-In Closet, Window Treatments |
| Water Heater Type | Gas |
Exterior
| Additional Structures | Storage Shed |
|---|---|
| Equipment | Cable Hookup, Ceiling Fan, Electric Vehicle Charging Station, Gar Door Opener, Hot Tub, Jetted Tub |
| Exterior Siding | Brick, Wood |
| Fence Yn | 1 |
| Fence Description | Back Fenced, Privacy, Wall |
| Garage Yn | 1 |
| Roof | Asphalt Shingle, Poly Skin |
Parking
| Parking | Garage Det 2 Car, Multi Car, Driveway Spc |
|---|
Utilities
| Energy Efficiency | Water Heater-Tankless |
|---|---|
| Sewer Type | Call |
| Water Type | City/County |
Taxes
| Property | 7994 |
|---|
Area Information
| State | VA |
|---|---|
| County | Norfolk VA |
| City | Norfolk |
| Zip Code | 23507 |
| Area | 11 West Norfolk |
| Community Name | GHENT SQUARE |
| School District | Maury |
| Elementary School | Walter Herron Taylor Elementary |
| High School | Maury |
| Listing VS Median (in GHENT SQUARE) | |
Price: $849,000 low | high Med: $284,950 sqft: 3,500 low | high Med: 1,227 $ / sqft: $243 low | high Med: $235 On site: 41 low | high Med: 7 | |
Request a showing
Request a showing

© 2026 REIN Inc. Information Deemed Reliable But Not Guaranteed
Contact
Learn More About This Property

| State | VA |
|---|---|
| County | Norfolk VA |
| City | Norfolk |
| Zip Code | 23507 |
| Area | 11 West Norfolk |
| Community Name | GHENT SQUARE |
| School District | Maury |
| Elementary School | Walter Herron Taylor Elementary |
| High School | Maury |
| Listing VS Median (in GHENT SQUARE) | |
Price: $849,000 low | high Med: $284,950 sqft: 3,500 low | high Med: 1,227 $ / sqft: $243 low | high Med: $235 On site: 41 low | high Med: 7 | |