3629 Kathys Way,Chesapeake, VA 23323
Chesapeake, VA 23323


Description
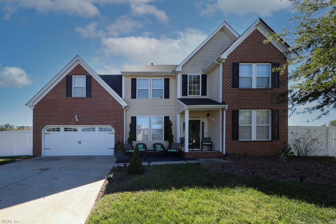
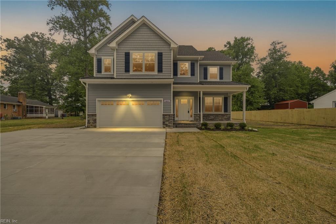
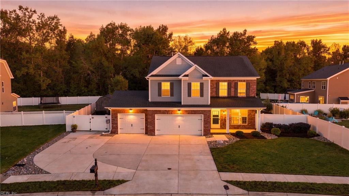
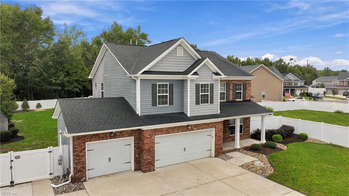
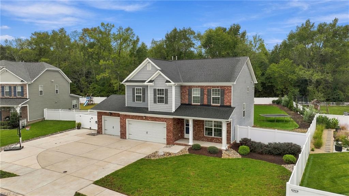
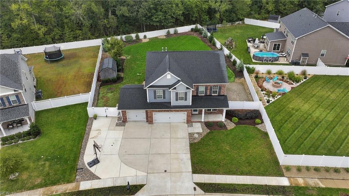
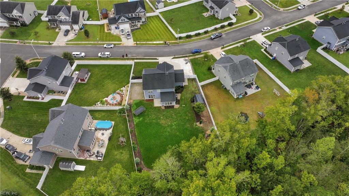
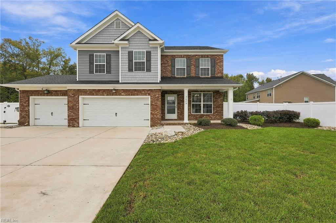
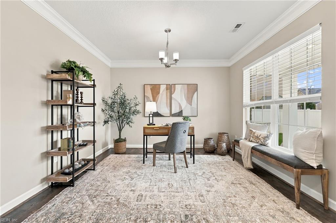
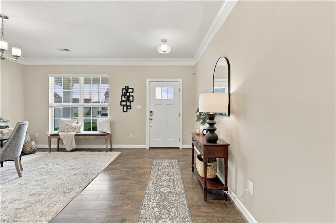
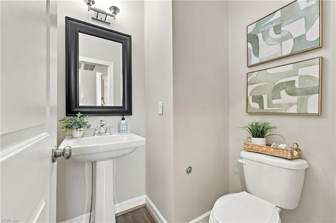
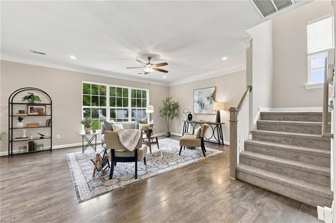
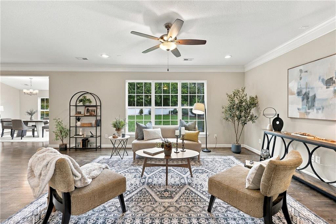
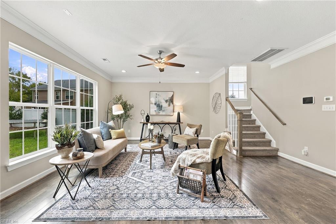
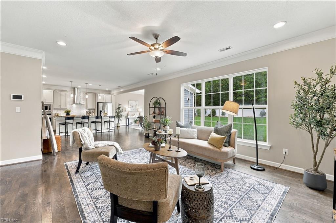
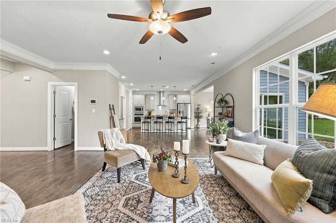
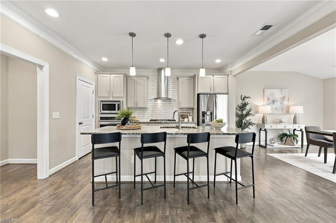
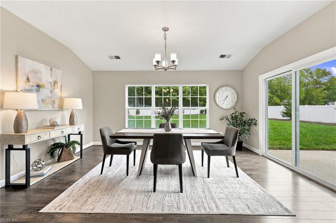
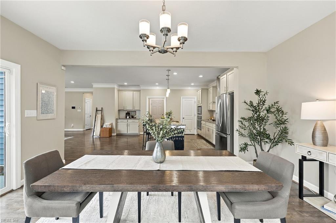
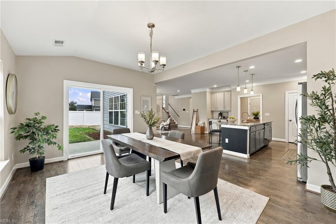
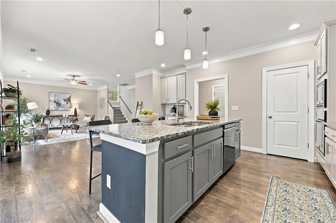
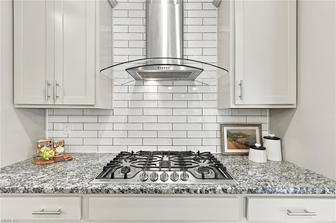
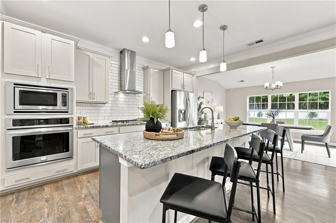
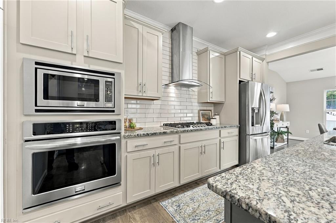
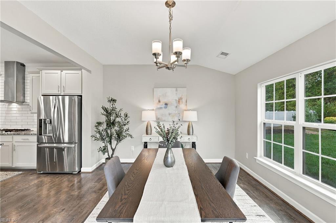
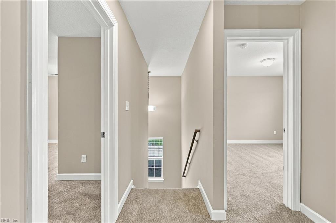
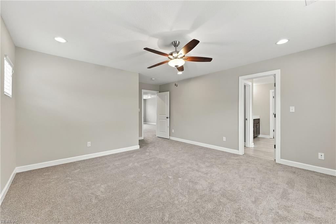
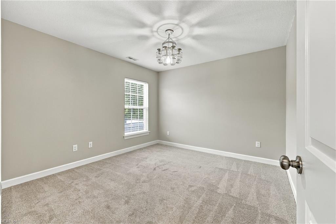
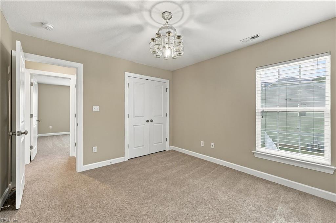
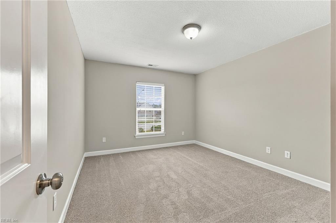
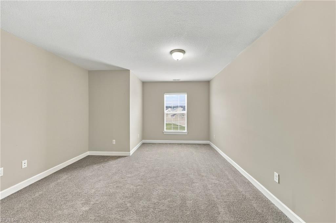
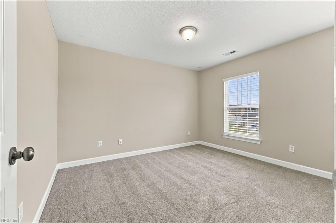
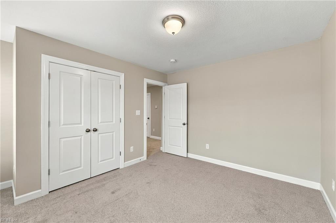
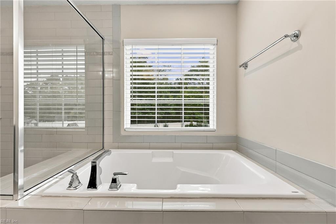
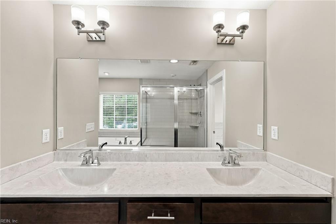
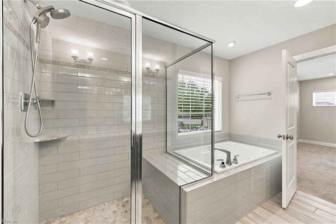
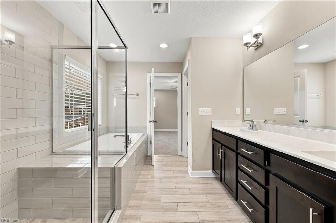
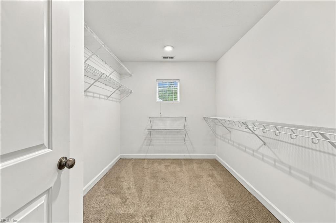
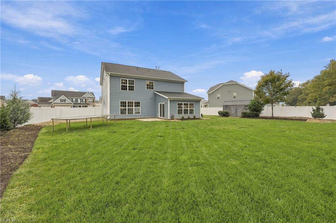
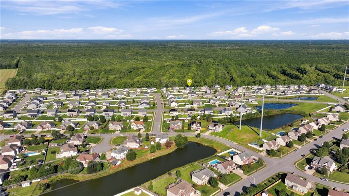
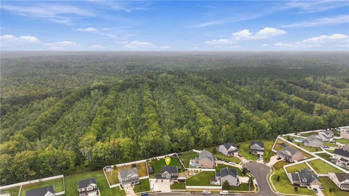
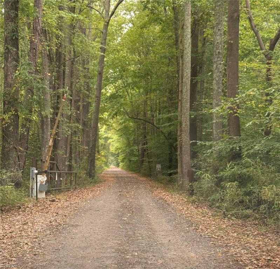
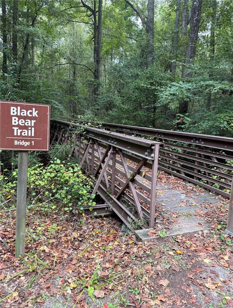
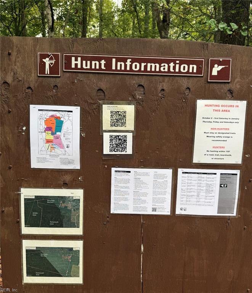
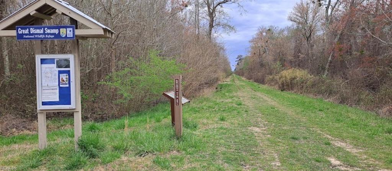
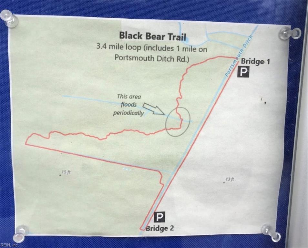
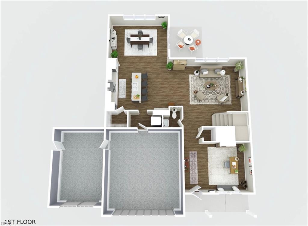
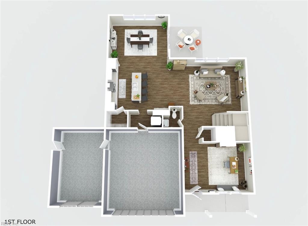
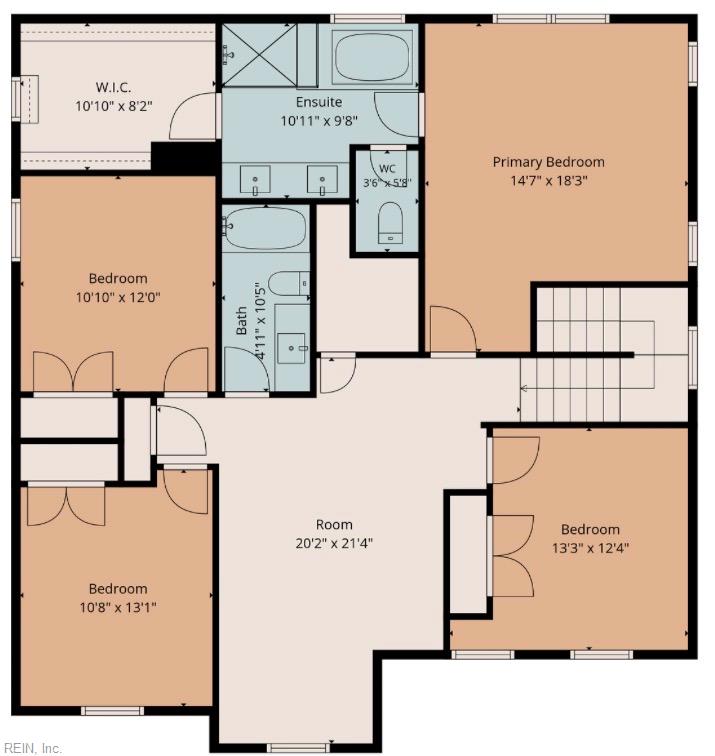
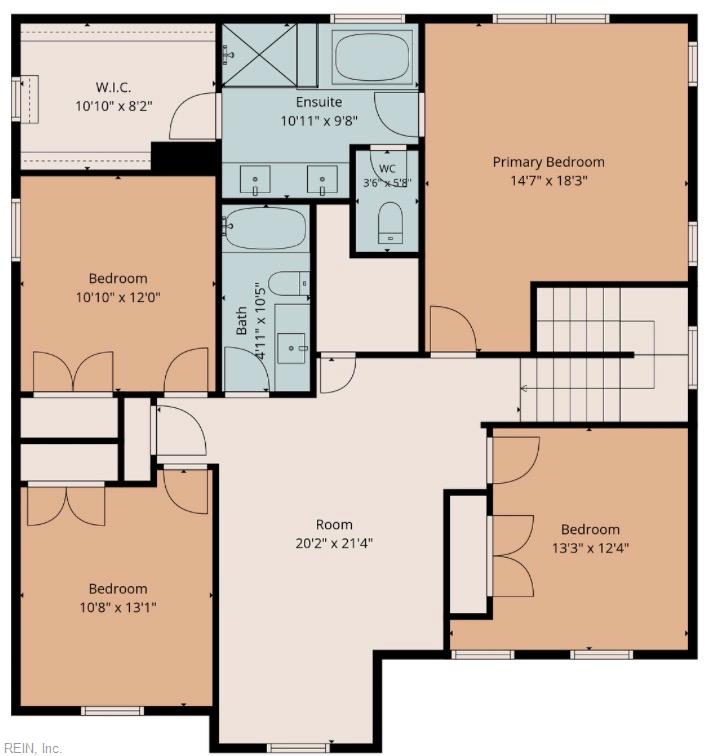
Welcome to this beautifully updated 4-bedroom, 2.5-bath home with TWO additional flex rooms, offering 2,731 square feet of living space in the sought-after Brooks Run community! Featuring a timeless combination of brick and vinyl siding, this meticulously maintained home delivers exceptional curb appeal with professionally landscaped grounds and a host of impressive upgrades. Come tour the inside and discover fresh paint, new carpeting, and luxury vinyl plank flooring throughout the first floor. The spacious kitchen features a gas cooktop, upgraded appliances, tile backsplash, and abundant natural light. An extensive trim package adds architectural character throughout the home. Upstairs, the oversized primary suite offers a custom tile shower and luxurious soaking tub. Two versatile flex rooms provide endless possibilities for a home office, media room, playroom, or additional living space. Outside, enjoy beautifully maintained landscaping, added concrete, and a spacious backyard complete with a hot tub. The attractive brick-front exterior and attached 3-car garage complete this exceptional property. Outdoor enthusiasts will appreciate the remarkable location through your backyard gate and access the Great Dismal Swamp trail system, including the Portsmouth Trailhead and Black Bear Trail! Enjoy nature hiking, wildlife viewing, and seasonal hunting where permitted and subject to applicable regulations. A rare opportunity to enjoy a beautifully upgraded home with the natural beauty of the Great Dismal Swamp practically in your backyard. Appliance package conveys!
Details
| MLS # | 10655447 |
|---|---|
| Listing Type | For Sale |
| Style | House |
| HOA Dues | $43 |
| Sub-Type | Resale |
| Status | Active |
| Year | 2018 |
| Days On Site | 19 |
| Listing Provided By | Atlantic Sothebys Int'l Realty | David Allison |
Features
| Bed(s) | 5 |
|---|---|
| Bath(s) | 2 Total |
| SQ Feet | 2,731 |
| Garage | 3 |
| Story(s) | 2 |
| Zoning | RES |
| Acreage | 0.40 |
| Water Front | Not Waterfront |
| Property View | Wooded |
Interior
| Accessibility | Hallways 42 IN plus |
|---|---|
| Appliances | Dishwasher, Dryer, Dryer Hookup, Microwave, Gas Range, Refrigerator, Washer, Washer Hookup |
| Cooling | Central Air, Zoned |
| Fireplaces Number | 0 |
| Heating | Nat Gas, Zoned |
| Interior Features | Bar, Walk-In Closet |
| Water Heater Type | Gas |
Exterior
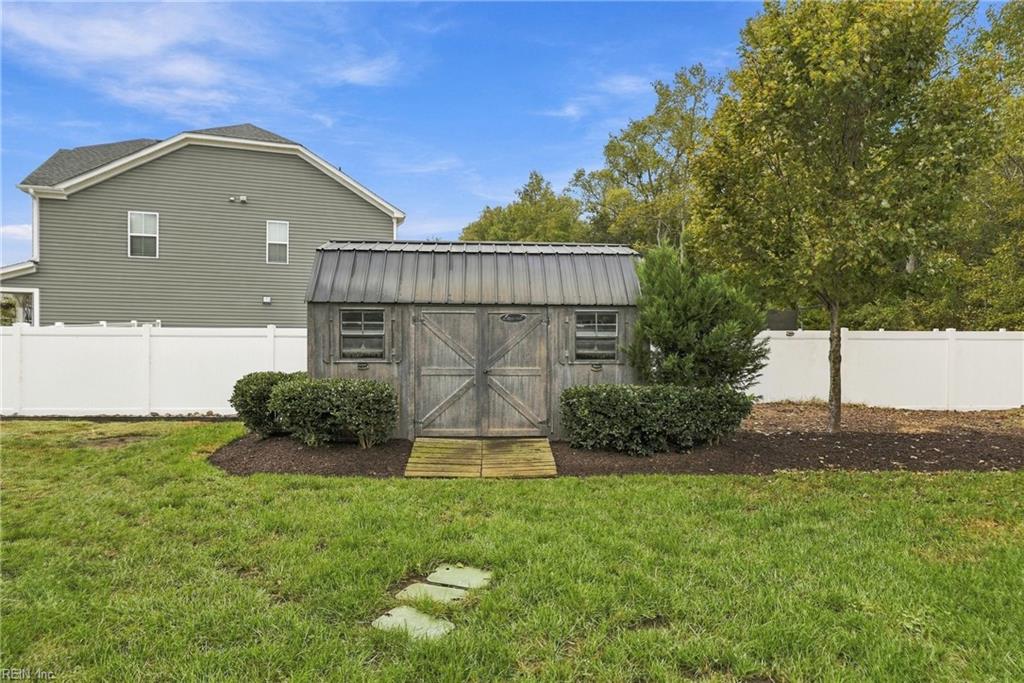
| Additional Structures | Storage Shed |
|---|---|
| Equipment | Cable Hookup, Ceiling Fan, Gar Door Opener, Water Softener |
| Exterior Siding | Masonry, Vinyl |
| Fence Yn | 1 |
| Fence Description | Back Fenced, Privacy |
| Garage Yn | 1 |
| Roof | Asphalt Shingle |
Location
| Neighborhood Name | BROOKS RUN |
|---|
Parking
| Parking | Garage Att 3+ Car, 4 Space |
|---|
Utilities
| Sewer Type | City/County |
|---|---|
| Water Type | City/County |
Taxes
| Property | 5390 |
|---|
Area Information
| State | VA |
|---|---|
| County | Chesapeake VA |
| City | Chesapeake |
| Zip Code | 23323 |
| Area | 32 South Chesapeake |
| Community Name | SHERBORNE MANOR |
| School District | Deep Creek |
| Elementary School | Deep Creek Central Elementary |
| High School | Deep Creek |
| Listing VS Median (in SHERBORNE MANOR) | |
Price: $625,000 low | high Med: $625,000 sqft: 2,731 low | high Med: 2,731 $ / sqft: $229 low | high Med: $229 On site: 19 low | high Med: 19 | |
Request a showing
Request a showing

© 2026 REIN Inc. Information Deemed Reliable But Not Guaranteed
Contact
Learn More About This Property

| State | VA |
|---|---|
| County | Chesapeake VA |
| City | Chesapeake |
| Zip Code | 23323 |
| Area | 32 South Chesapeake |
| Community Name | SHERBORNE MANOR |
| School District | Deep Creek |
| Elementary School | Deep Creek Central Elementary |
| High School | Deep Creek |
| Listing VS Median (in SHERBORNE MANOR) | |
Price: $625,000 low | high Med: $625,000 sqft: 2,731 low | high Med: 2,731 $ / sqft: $229 low | high Med: $229 On site: 19 low | high Med: 19 | |