New Listing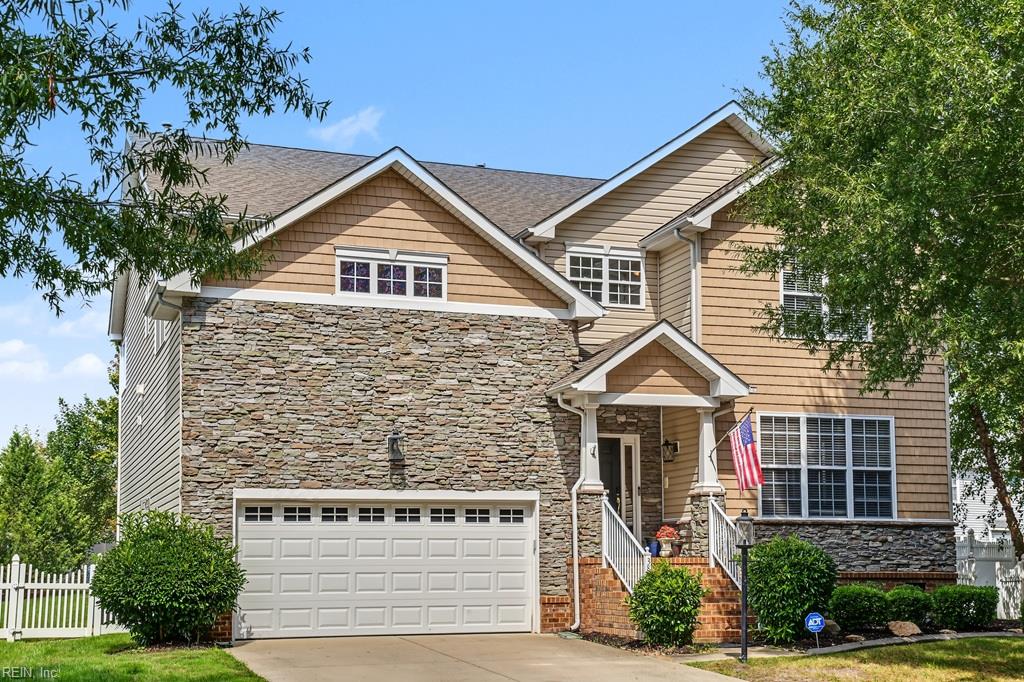
3884 Stumpy Lake Ln,Virginia Beach, VA 23456
Virginia Beach, VA 23456

Description
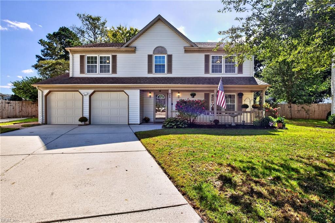
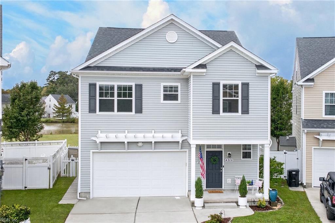
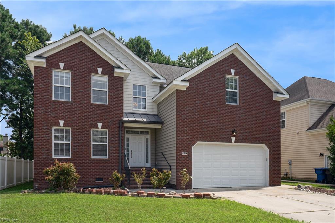
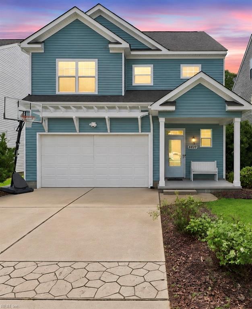
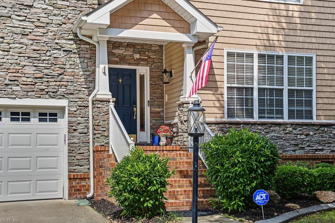
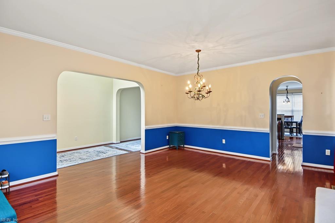
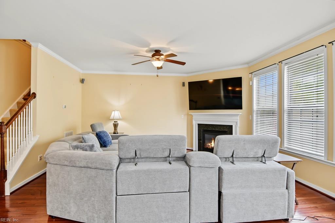
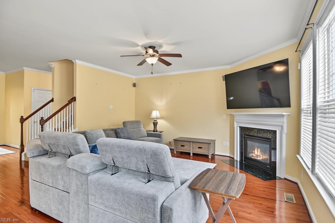
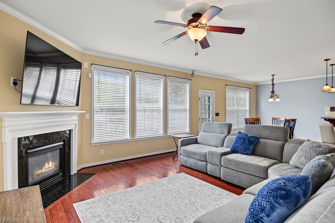
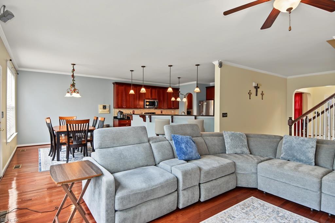
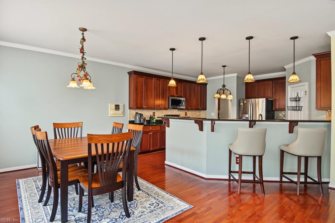
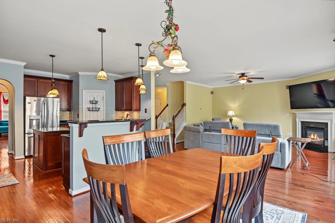
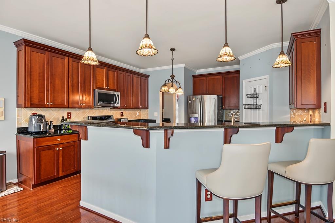
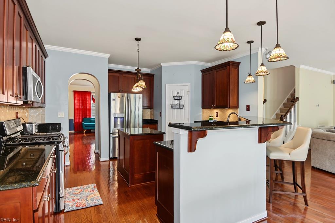
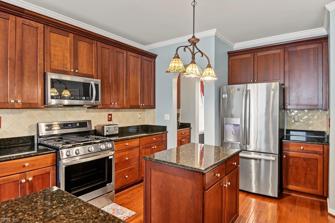
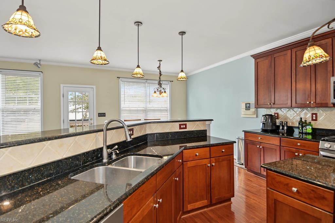
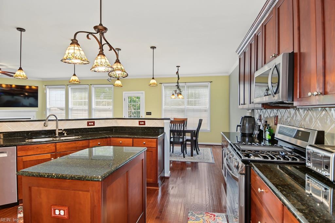
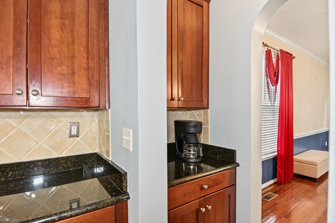
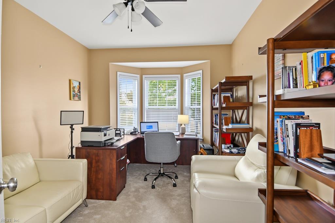
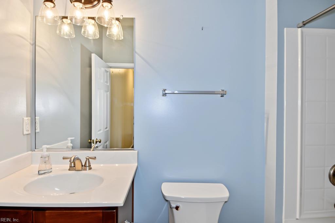
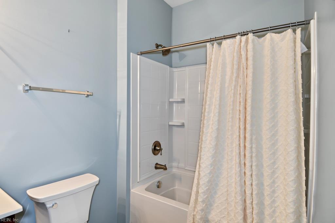
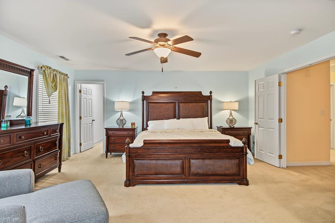
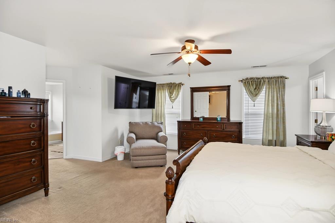
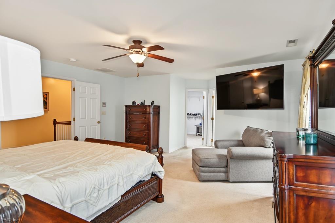
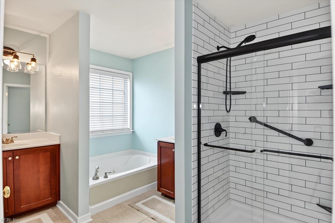
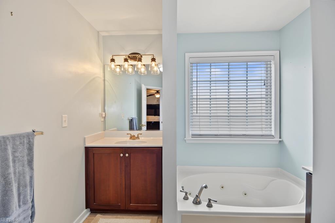
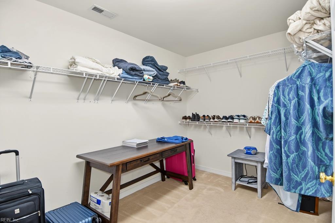
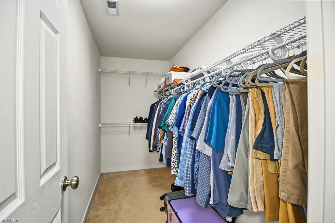
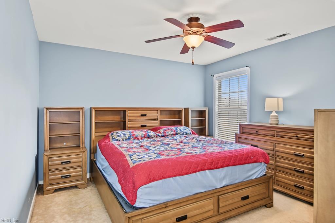
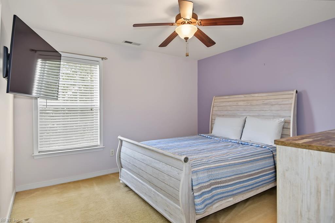
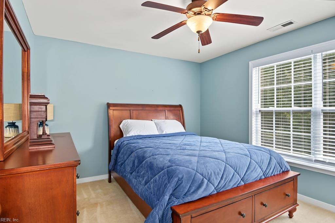
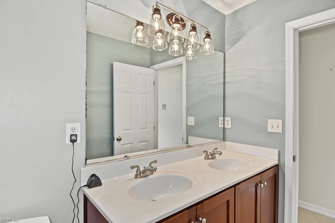
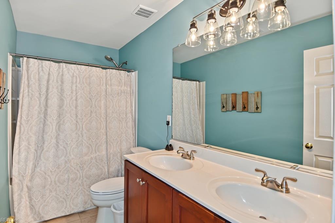
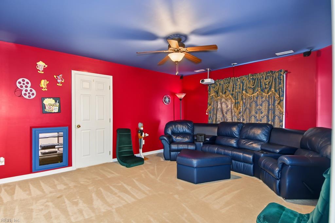
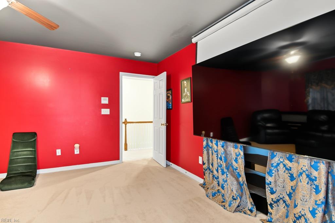
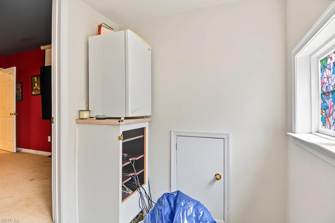
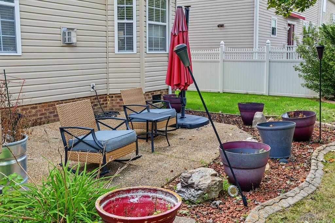
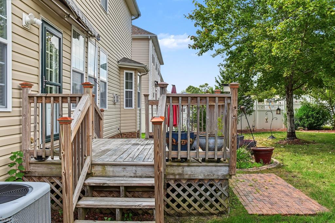
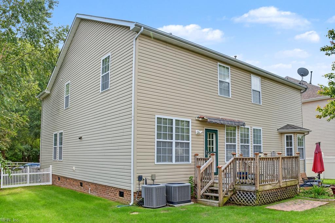
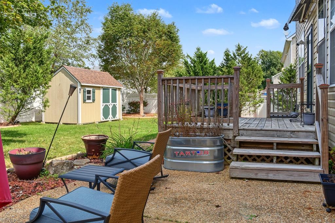
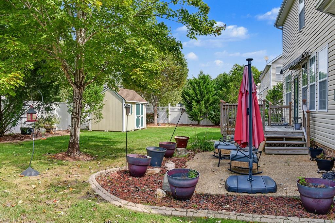
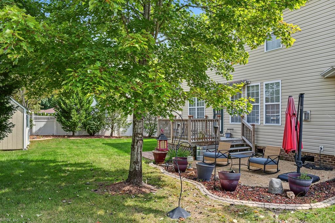
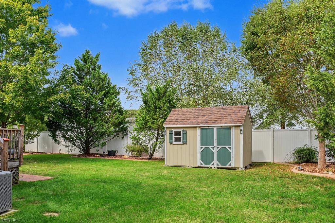
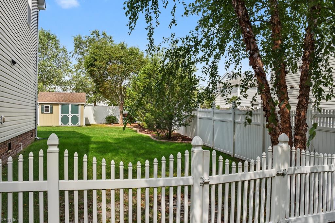
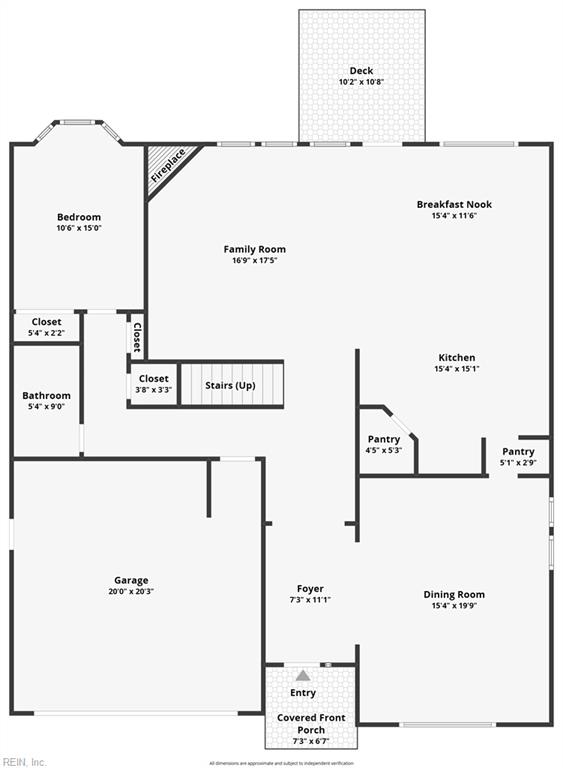
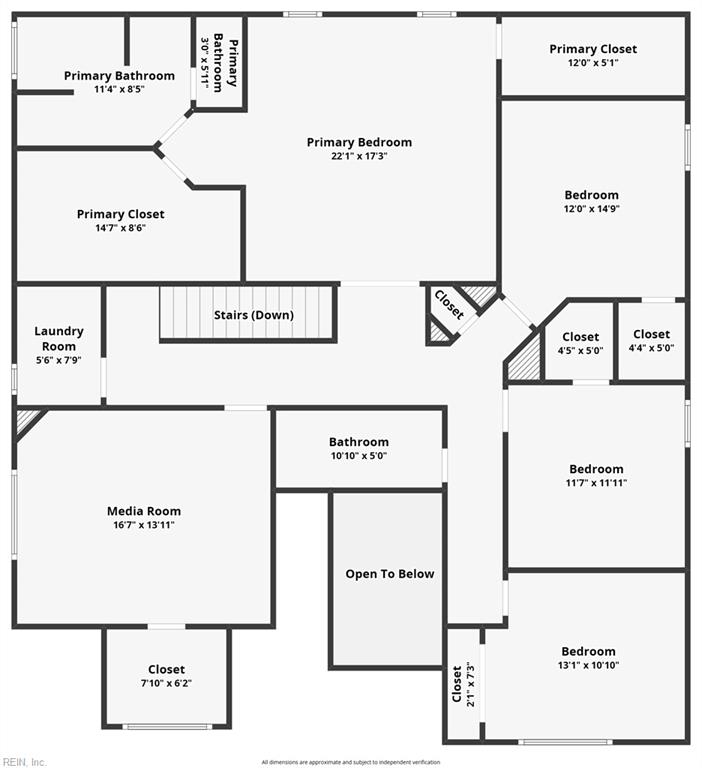
Welcome to this stunning 6-bedroom, 3-bath former model home! A dramatic 2-story foyer welcomes you with beautiful hardwood floors throughout the first floor. Enjoy a spacious formal dining room and an inviting kitchen featuring granite countertops, breakfast bar, dining area, and two pantries, all opening to a generous family room with fireplace. A first-floor bedroom (office) and full bath offer added flexibility. Upstairs, the expansive primary suite boasts two large closets and a luxurious bath with dual vanities, jetted tub, and glass-enclosed tiled shower. Four additional bedrooms include one currently used as a theater room! Enjoy a beautifully landscaped, fenced backyard featuring a deck, patio, custom concrete landscape borders, and sprinkler system. With a park directly across the street, this exceptional home offers wonderful spaces for entertaining, relaxing, and everyday living!
Details
| MLS # | 10657503 |
|---|---|
| Listing Type | For Sale |
| Style | House |
| HOA Dues | $34 |
| Sub-Type | Resale |
| Status | New Listing |
| Year | 2006 |
| Days On Site | 2 |
| Listing Provided By | CENTURY 21 Nachman Realty | Rhonda McLemore |
Features
| Bed(s) | 6 |
|---|---|
| Bath(s) | 3 Total |
| SQ Feet | 3,359 |
| Garage | 2 |
| Story(s) | 2 |
| Zoning | PDH2 |
| Acreage | 0.20 |
| Water Front | Not Waterfront |
Interior
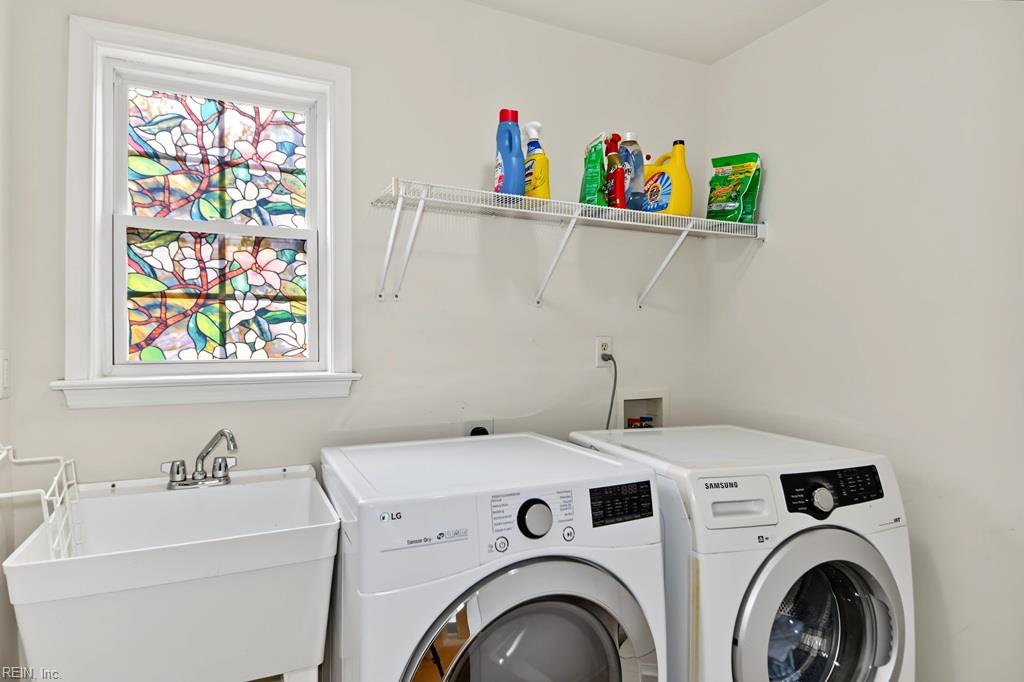
| Appliances | Dishwasher, Disposal, Dryer, Microwave, Gas Range, Refrigerator, Washer |
|---|---|
| Cooling | Central Air, Zoned |
| Fireplaces Number | 1 |
| Heating | Forced Hot Air, Nat Gas, Zoned |
| Interior Features | Bar, Fireplace Gas-natural, Primary Sink-Double, Pull Down Attic Stairs, Walk-In Closet, Window Treatments |
| Water Heater Type | Gas |
Exterior
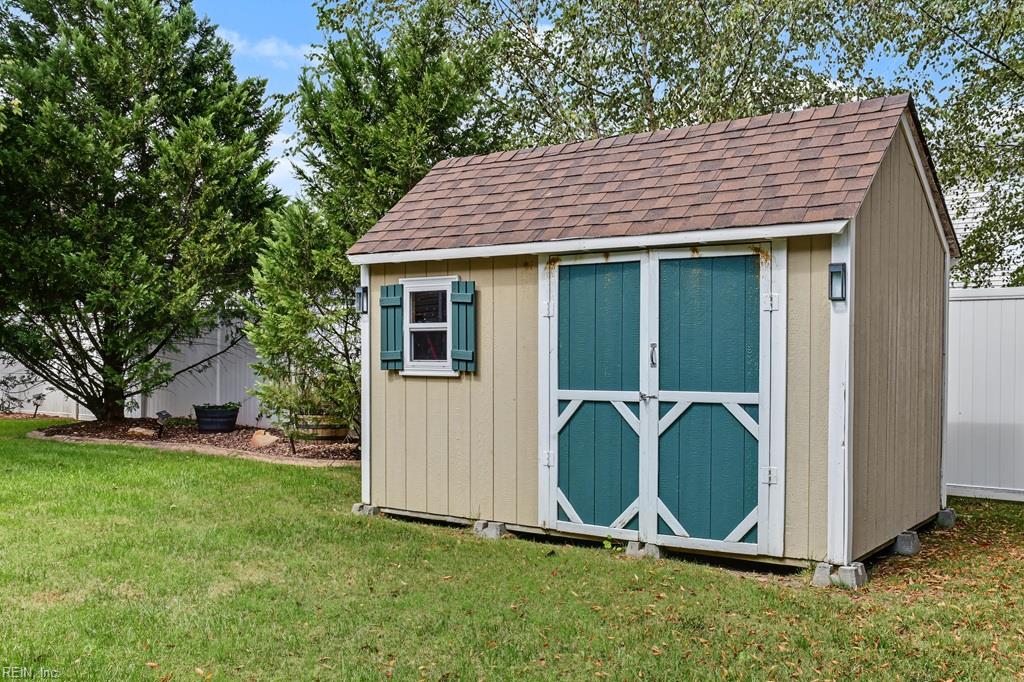
| Additional Structures | Storage Shed |
|---|---|
| Equipment | Cable Hookup, Ceiling Fan, Gar Door Opener, Jetted Tub |
| Exterior Siding | Stone, Vinyl |
| Fence Yn | 1 |
| Fence Description | Back Fenced, Decorative |
| Garage Yn | 1 |
| Roof | Asphalt Shingle |
Parking
| Parking | Garage Att 2 Car, Driveway Spc |
|---|
Utilities
| Sewer Type | City/County |
|---|---|
| Water Type | City/County |
Taxes
| Property | 5833 |
|---|
Area Information
| State | VA |
|---|---|
| County | Virginia Beach VA |
| City | Virginia Beach |
| Zip Code | 23456 |
| Area | 48 Southwest 2 Virginia Beach |
| Community Name | THE ORCHARD AT GLENWOOD |
| School District | Salem |
| Elementary School | Glenwood Elementary |
| High School | Salem |
| Listing VS Median (in THE ORCHARD AT GLENWOOD) | |
Price: $729,900 low | high Med: $729,900 sqft: 3,359 low | high Med: 3,359 $ / sqft: $217 low | high Med: $217 On site: 2 low | high Med: 2 | |
Request a showing
Request a showing

© 2026 REIN Inc. Information Deemed Reliable But Not Guaranteed
Contact
Learn More About This Property

| State | VA |
|---|---|
| County | Virginia Beach VA |
| City | Virginia Beach |
| Zip Code | 23456 |
| Area | 48 Southwest 2 Virginia Beach |
| Community Name | THE ORCHARD AT GLENWOOD |
| School District | Salem |
| Elementary School | Glenwood Elementary |
| High School | Salem |
| Listing VS Median (in THE ORCHARD AT GLENWOOD) | |
Price: $729,900 low | high Med: $729,900 sqft: 3,359 low | high Med: 3,359 $ / sqft: $217 low | high Med: $217 On site: 2 low | high Med: 2 | |