
4007 River Park Dr,Suffolk, VA 23435
Suffolk, VA 23435



Description
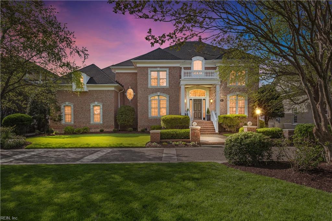
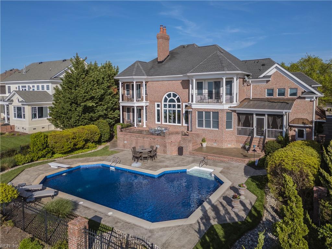
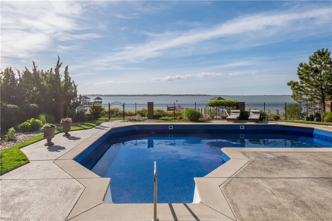
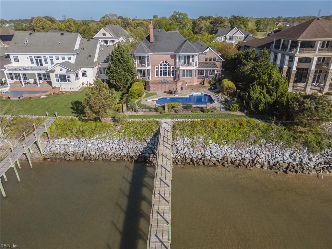
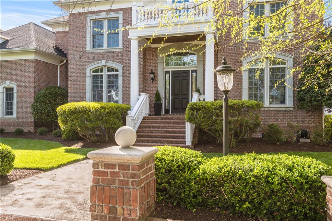
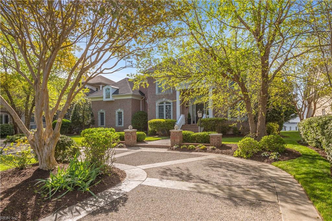
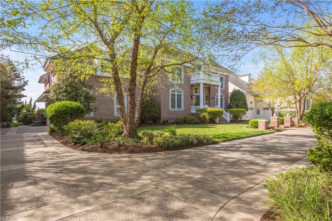
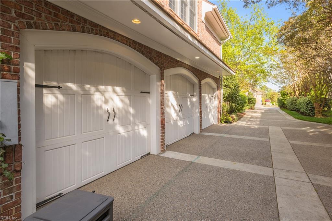
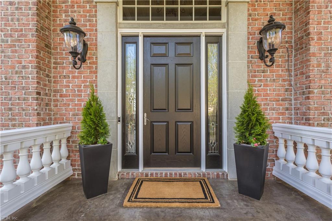
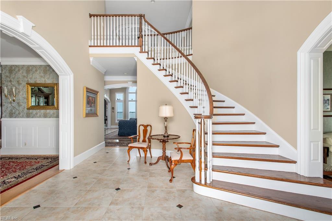
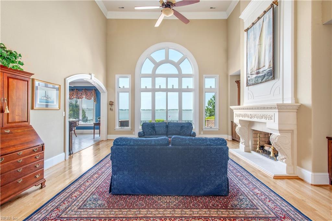
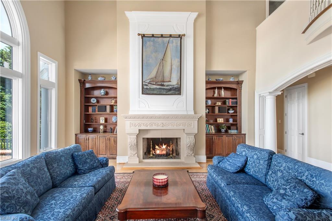
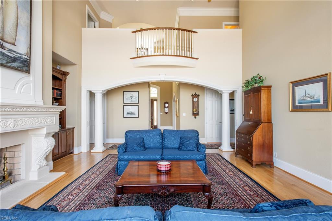
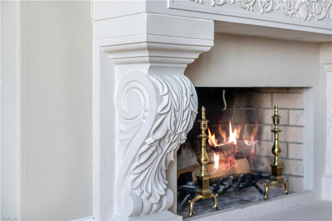
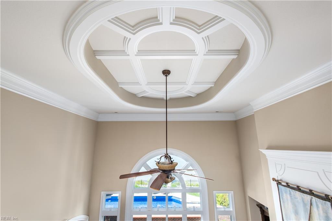
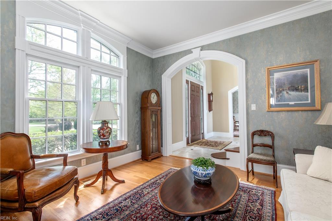
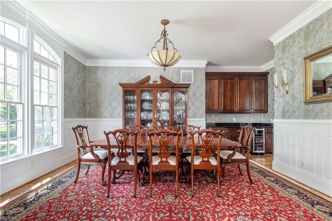
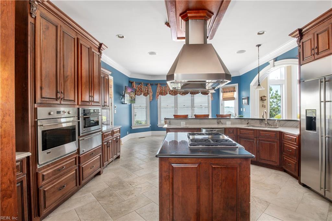
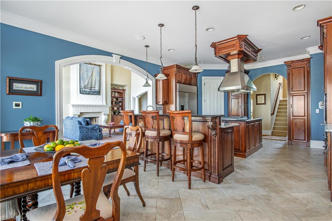
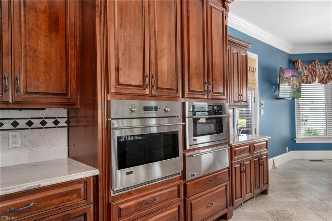
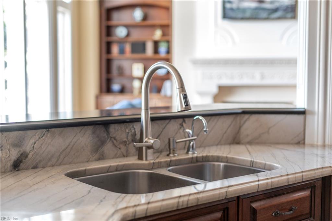
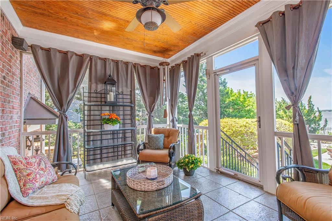
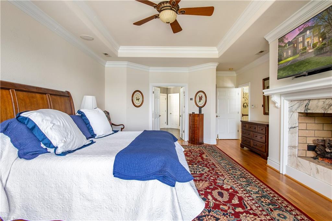
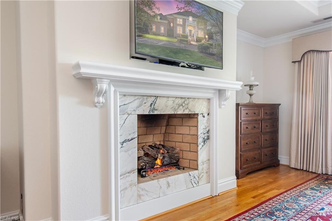
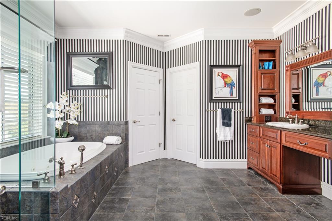
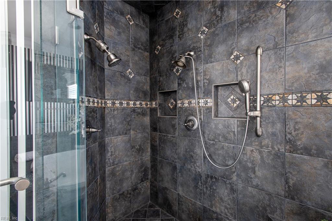
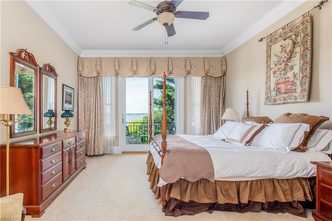
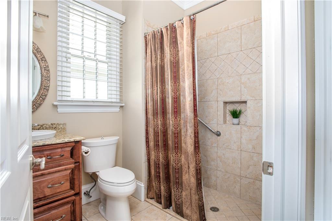
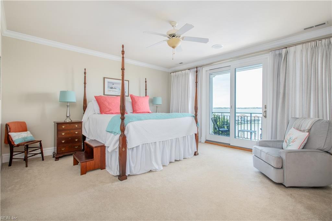
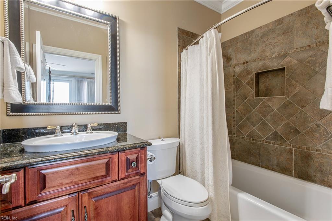
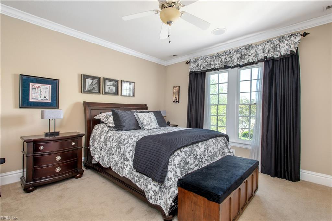
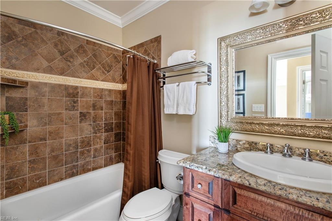
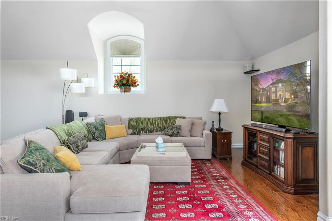
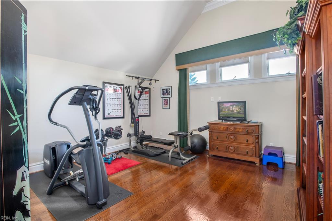
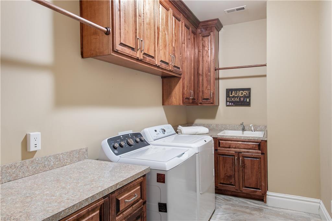
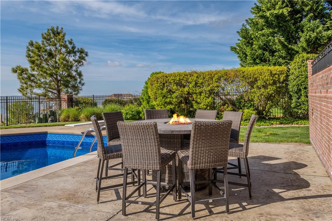
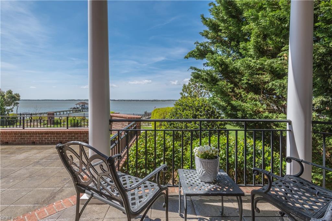
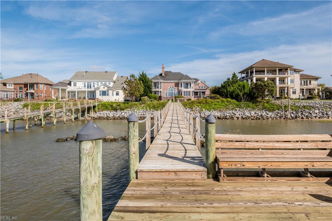
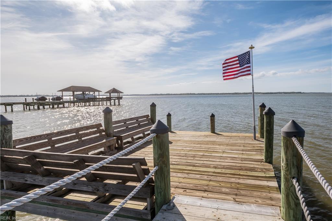
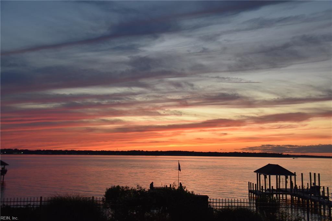
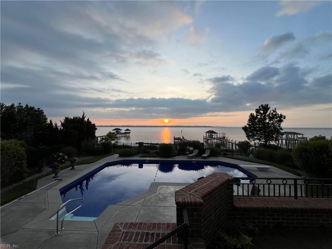
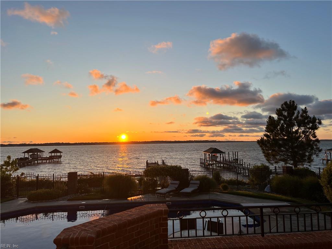
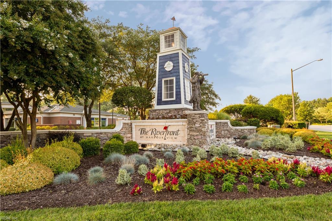
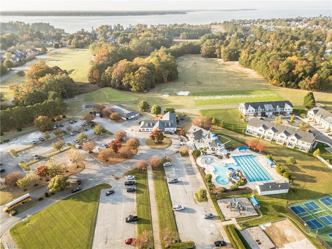
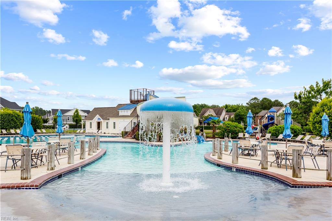
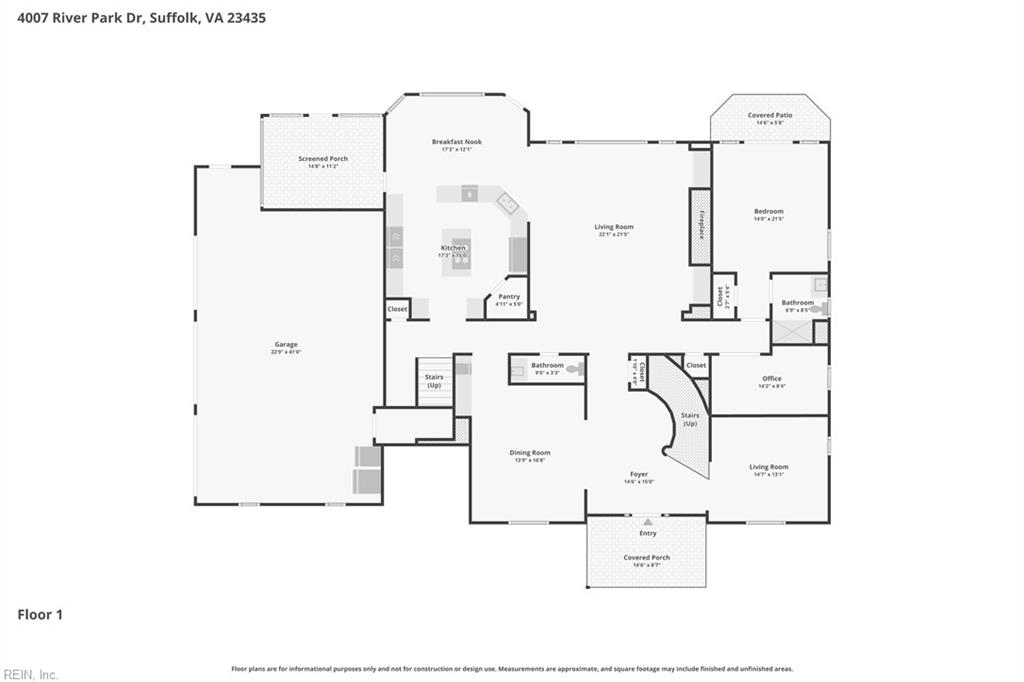
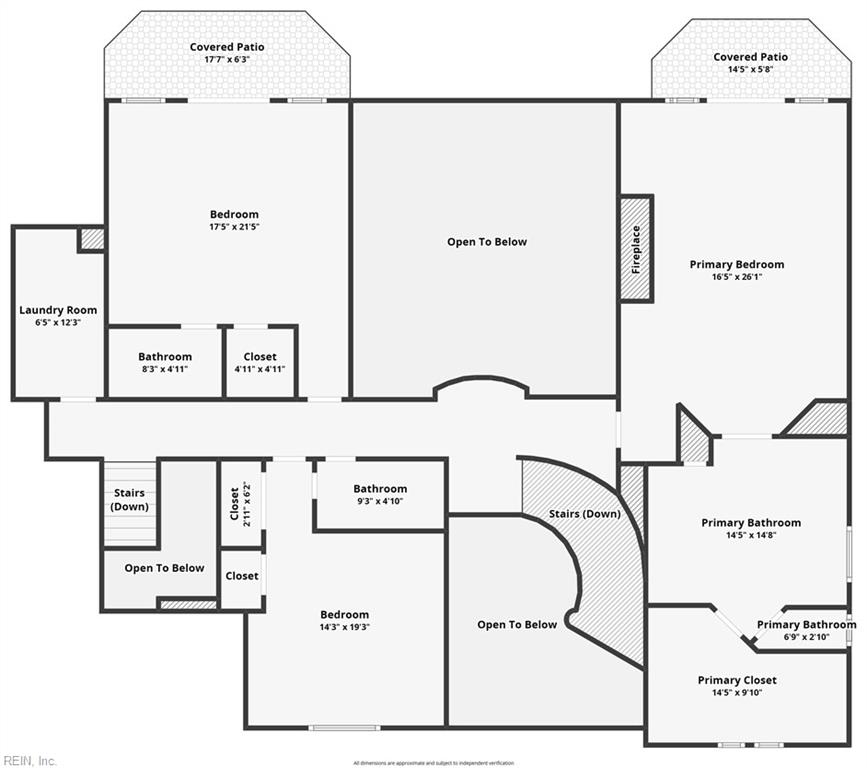
Rare opportunity to own a luxury waterfront home with deep water access in The Heart of Hampton Roads, "The Riverfront" at Harbour View! Classic custom-built home,sweeping water views, 148-ft private pier & gorgeous sunsets. The grand foyer opens to great room with carved stone fireplace & wall of windows overlooking the water. Gourmet kitchen with granite, custom cherry cabinetry, island & ample work space. Primary oasis offers water views, fireplace, private balcony & en-suite w/heated floors, dual vanities, bath, & walk-in shower. First-floor guest suite provides flexible living options. Upstairs included two more bedrooms with en-suites, laundry & huge flex room. Outdoor living features a 40x20 saltwater pool, patio, screened porch, and beautiful gardens. 3-car garage w/ 50amp EV charger. Close to shopping, dining, hospitals, interstate access, & military bases.
Details
| MLS # | 10643241 |
|---|---|
| Listing Type | For Sale |
| Style | House |
| HOA Dues | $55 |
| Sub-Type | Resale |
| Status | Active |
| Year | 2008 |
| Days On Site | 22 |
| Listing Provided By | BHHS RW Towne Realty | Wendy Hollis |
Features
| Bed(s) | 4 |
|---|---|
| Bath(s) | 4 Total |
| SQ Feet | 4,661 |
| Garage | 3 |
| Pool | Yes |
| Story(s) | 3 |
| Water Front | Bulkhead, Deep Water Access, Dock, |
| Property View | River, Water |
Interior
| Appliances | Dishwasher, Disposal, Dryer Hookup, Microwave, Gas Range, Refrigerator, Washer Hookup |
|---|---|
| Cooling | Central Air, Zoned |
| Fireplaces Number | 2 |
| Heating | Electric, Heat Pump W/A, Nat Gas, Radiant Heated Floors |
| Interior Features | Cathedral Ceiling, Dual Entry Bath (Br & Br), Fireplace Gas-natural, Fireplace Wood, Primary BR FP, Primary Sink-Double, Pull Down Attic Stairs, Walk-In Closet, Window Treatments |
| Water Heater Type | Electric |
Exterior
| Equipment | Ceiling Fan, Electric Vehicle Charging Station, Gar Door Opener, Generator Hookup, Jetted Tub, Security Sys |
|---|---|
| Exterior Siding | Brick |
| Fence Yn | 1 |
| Fence Description | Back Fenced |
| Garage Yn | 1 |
| Roof | Asphalt Shingle, Composite |
Location
| Neighborhood Name | THE RIVERFRONT |
|---|
Parking
| Parking | Garage Att 3+ Car, Driveway Spc |
|---|
Utilities
| Sewer Type | City/County |
|---|---|
| Water Type | City/County |
Taxes
| Property | 15885 |
|---|
Area Information
| State | VA |
|---|---|
| County | Suffolk VA |
| City | Suffolk |
| Zip Code | 23435 |
| Area | 61 Northeast Suffolk |
| Community Name | THE RIVERFRONT |
| School District | Nansemond River |
| Elementary School | Northern Shores Elementary |
| High School | Nansemond River |
| Listing VS Median (in THE RIVERFRONT) | |
Price: $2,300,000 low | high Med: $810,000 sqft: 4,661 low | high Med: 3,353 $ / sqft: $493 low | high Med: $242 On site: 22 low | high Med: 12 | |
Request a showing
Request a showing

© 2026 REIN Inc. Information Deemed Reliable But Not Guaranteed
Contact
Learn More About This Property

| State | VA |
|---|---|
| County | Suffolk VA |
| City | Suffolk |
| Zip Code | 23435 |
| Area | 61 Northeast Suffolk |
| Community Name | THE RIVERFRONT |
| School District | Nansemond River |
| Elementary School | Northern Shores Elementary |
| High School | Nansemond River |
| Listing VS Median (in THE RIVERFRONT) | |
Price: $2,300,000 low | high Med: $810,000 sqft: 4,661 low | high Med: 3,353 $ / sqft: $493 low | high Med: $242 On site: 22 low | high Med: 12 | |
 | $1,750,0009508 North River RdSuffolk, VA 23435 |