4800 Pilgrims Cir,Williamsburg, VA 23185
Williamsburg, VA 23185

Description
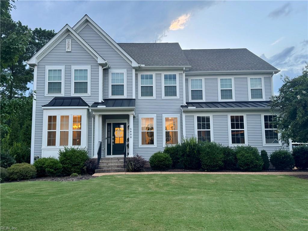
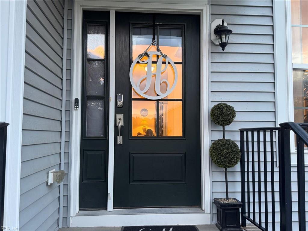
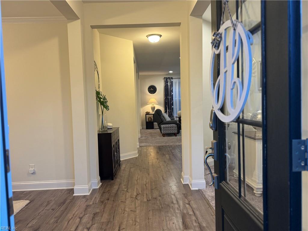
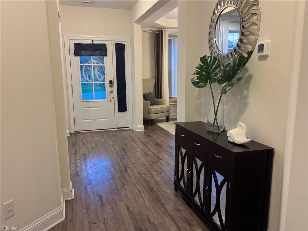
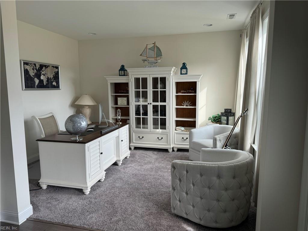
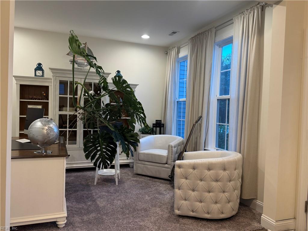
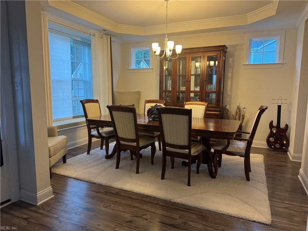
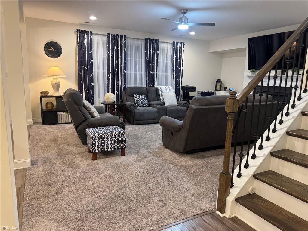
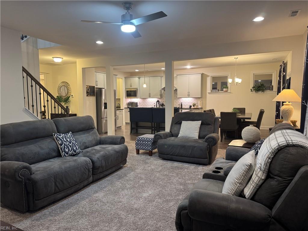
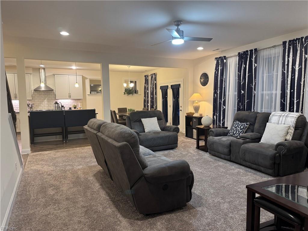
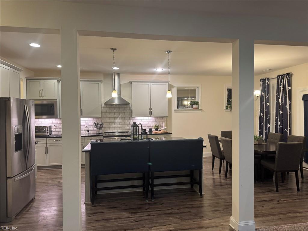
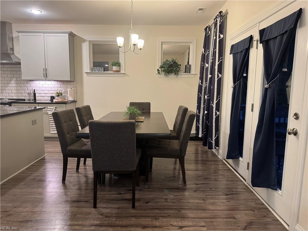
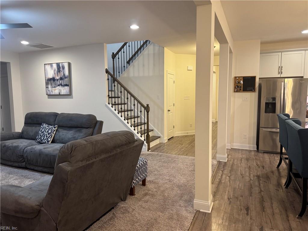
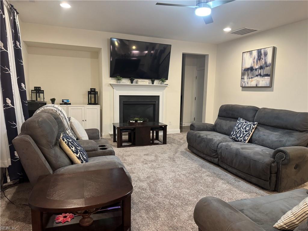
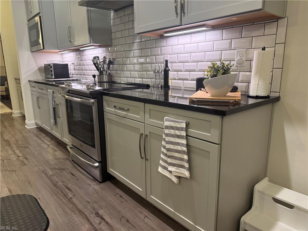
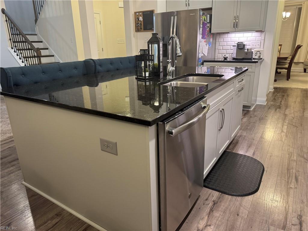
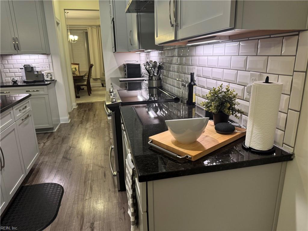
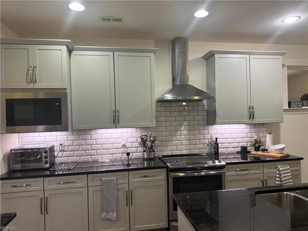
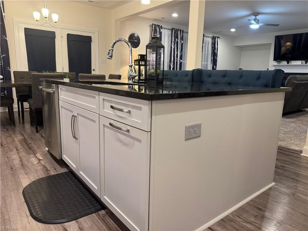
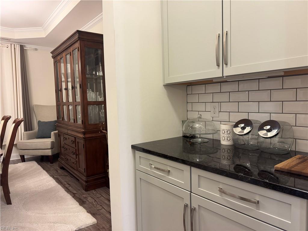
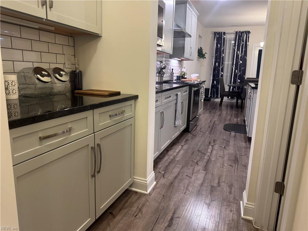
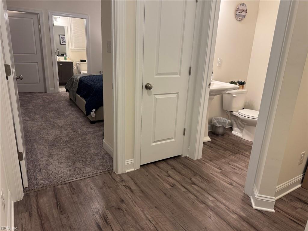
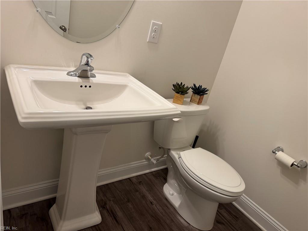
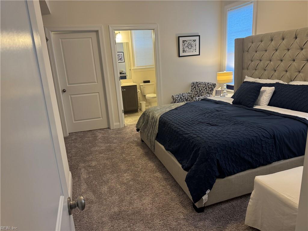
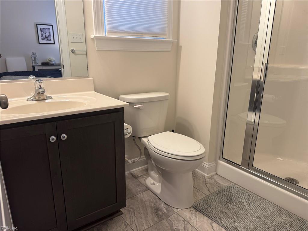
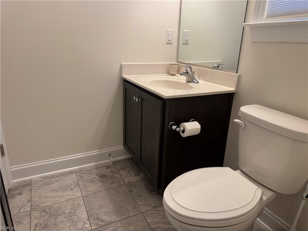
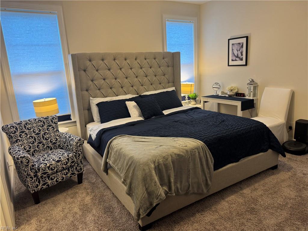
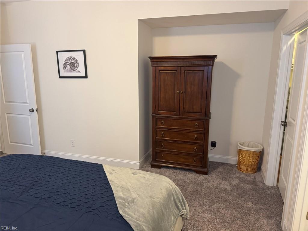
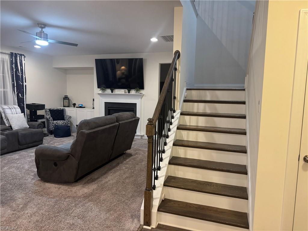
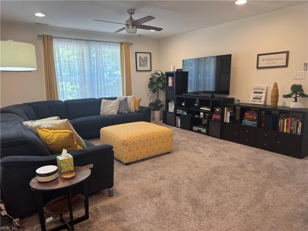
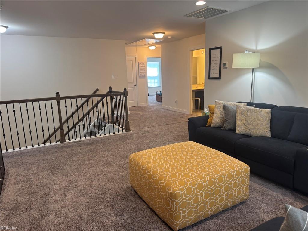
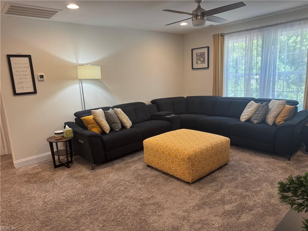
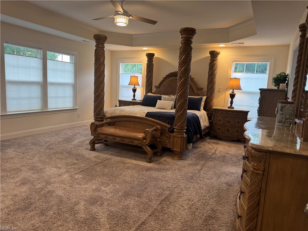
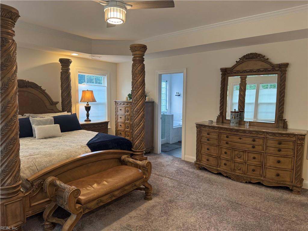
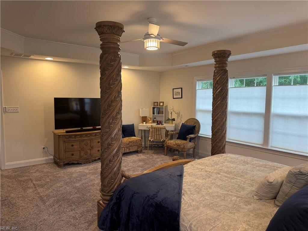
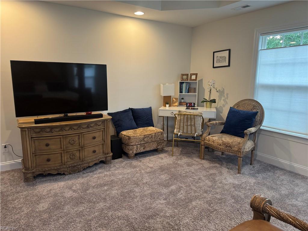
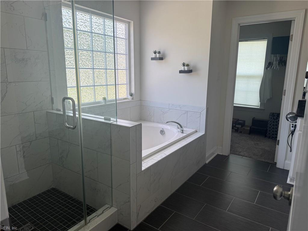
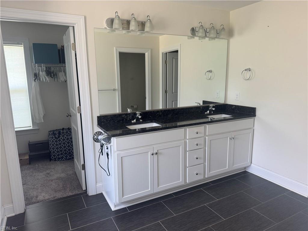
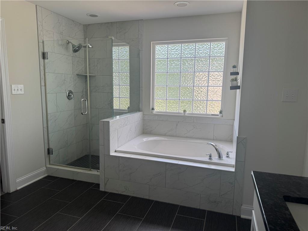
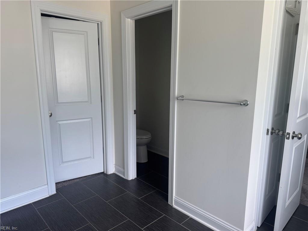
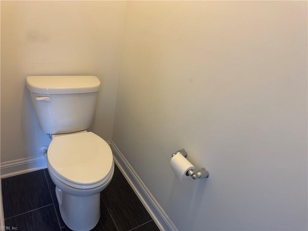
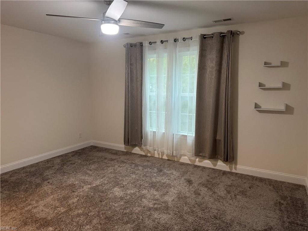
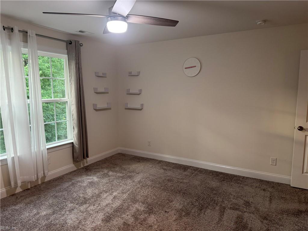
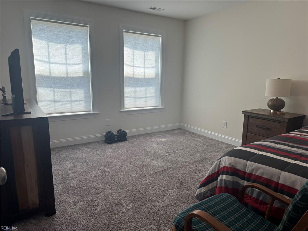
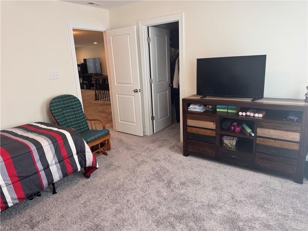
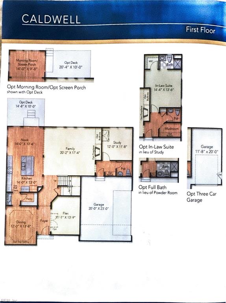
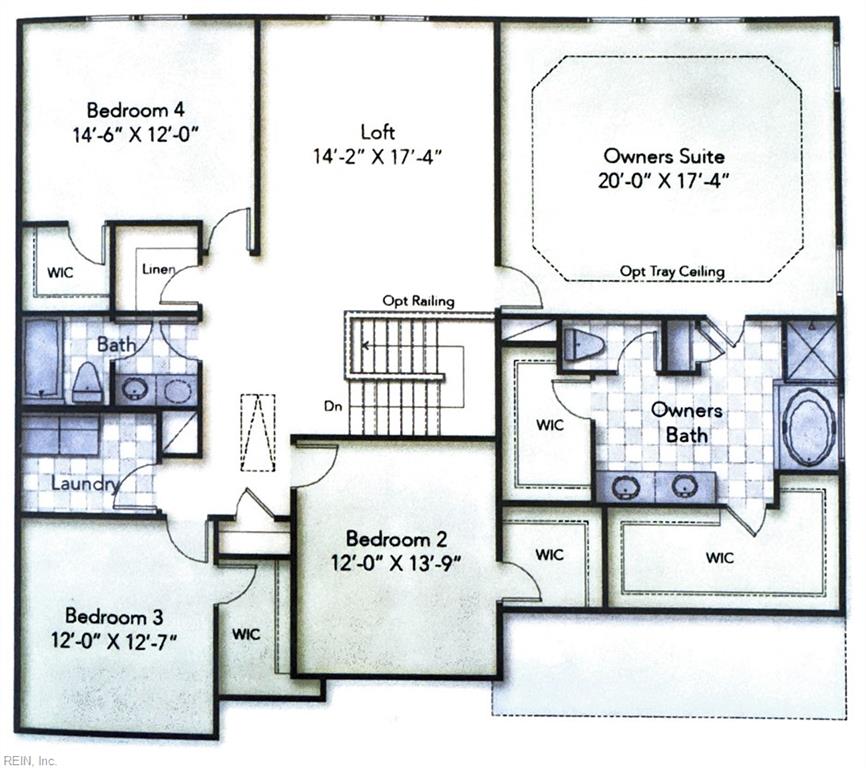
Introducing The Craftsman Built Caldwell Model-an impressive blend of elegance, comfort, and thoughtful design, ideally situated on a cul-de-sac corner lot. Featuring 5 spacious bedrooms and 3.5 baths, this home offers a first-floor in-law suite with a private full bath for multigenerational living or guests. The expansive owner's suite boast one of the largest of HHHunt models in the neighborhood, featuring an inverted ceiling that adds impressive vertical dimension and a luxurious feel. A bright, airy dining room and versatile second-floor loft provide additional space for entertaining and relaxing. At the heart of the home, the spacious kitchen is enhanced by a convenient butler's pantry that flows seamlessly into the dining area. Enjoy outdoor living on the deck or expansive paved patio surrounding the cozy fire pit. An extended driveway provides ample guest parking. Exceptional space, thoughtful design, and indoor-outdoor living come together beautifully in this impressive home.
Details
| MLS # | 10650275 |
|---|---|
| Listing Type | For Sale |
| Style | House |
| HOA Dues | $33 |
| Sub-Type | Resale |
| Status | Active |
| Year | 2018 |
| Days On Site | 24 |
| Listing Provided By | Real Broker LLC | Sibron Henry |
Features
| Bed(s) | 5 |
|---|---|
| Bath(s) | 3 Total |
| SQ Feet | 3,638 |
| Garage | 2 |
| Story(s) | 2 |
| Zoning | R1 |
| Acreage | 0.36 |
| Water Front | Not Waterfront |
Interior
| Appliances | Dishwasher, Disposal, Dryer Hookup, Microwave, Elec Range, Refrigerator, Washer Hookup |
|---|---|
| Cooling | Central Air |
| Fireplaces Number | 1 |
| Heating | Forced Hot Air |
| Interior Features | Fireplace Gas-natural, Pull Down Attic Stairs, Walk-In Closet, Window Treatments |
| Water Heater Type | Electric |
Exterior
| Equipment | Cable Hookup, Ceiling Fan, Gar Door Opener |
|---|---|
| Exterior Siding | Vinyl |
| Fence Yn | 1 |
| Fence Description | Back Fenced, Privacy |
| Garage Yn | 1 |
| Roof | Asphalt Shingle |
Parking
| Parking | Garage Att 2 Car, Multi Car, Driveway Spc |
|---|
Utilities
| Sewer Type | City/County |
|---|---|
| Water Type | City/County |
Taxes
| Property | 5575 |
|---|
Area Information
| State | VA |
|---|---|
| County | James City County VA |
| City | Williamsburg |
| Zip Code | 23185 |
| Area | 116 James City Co Greater Jamestown |
| Community Name | PELEGS POINT |
| School District | Lafayette |
| Elementary School | Laurel Lane Elementary / fmr. Ra |
| High School | Lafayette |
| Listing VS Median (in PELEGS POINT) | |
Price: $714,900 low | high Med: $612,450 sqft: 3,638 low | high Med: 2,998 $ / sqft: $197 low | high Med: $206 On site: 24 low | high Med: 24 | |
Request a showing
Request a showing

© 2026 REIN Inc. Information Deemed Reliable But Not Guaranteed
Contact
Learn More About This Property

| State | VA |
|---|---|
| County | James City County VA |
| City | Williamsburg |
| Zip Code | 23185 |
| Area | 116 James City Co Greater Jamestown |
| Community Name | PELEGS POINT |
| School District | Lafayette |
| Elementary School | Laurel Lane Elementary / fmr. Ra |
| High School | Lafayette |
| Listing VS Median (in PELEGS POINT) | |
Price: $714,900 low | high Med: $612,450 sqft: 3,638 low | high Med: 2,998 $ / sqft: $197 low | high Med: $206 On site: 24 low | high Med: 24 | |