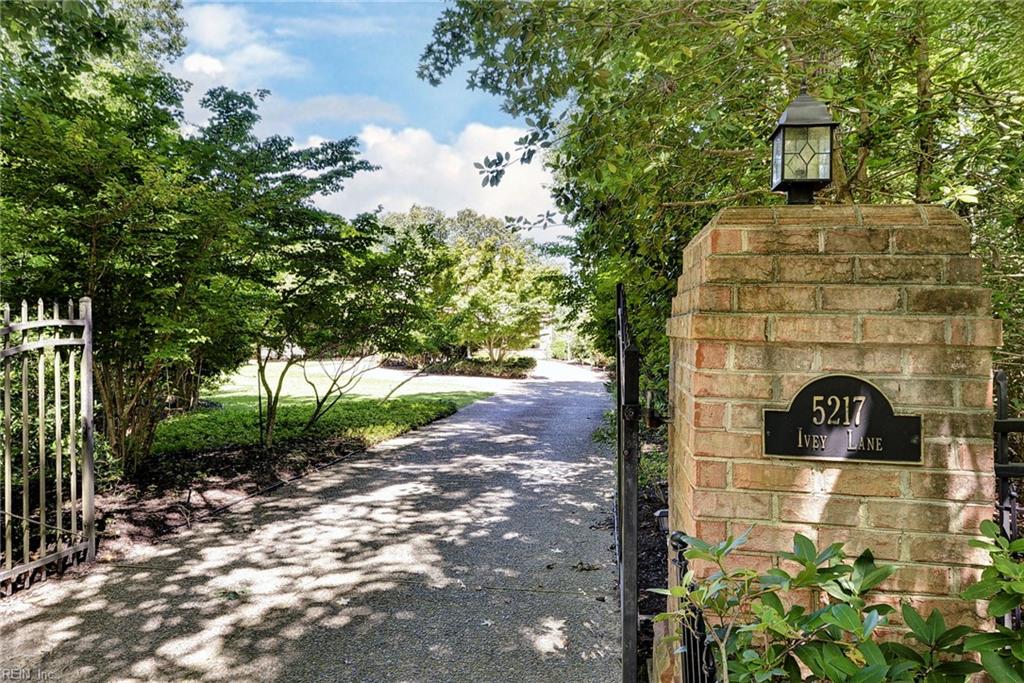
5217 Ivey Ln,Williamsburg, VA 23188
Williamsburg, VA 23188

Description
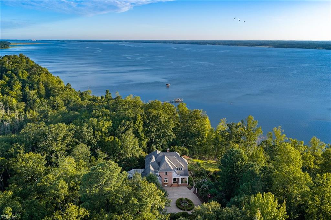
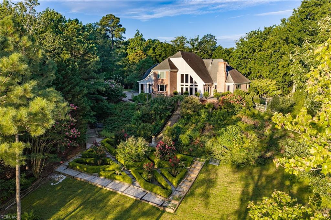
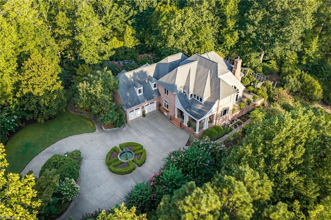
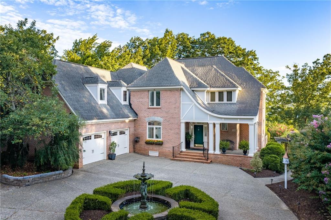
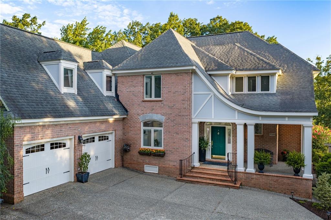
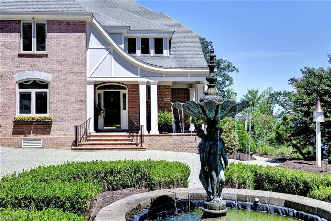
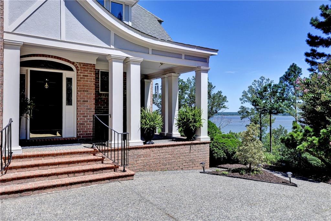
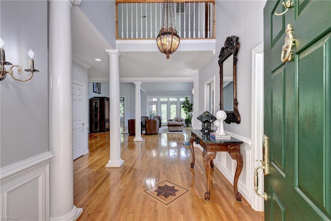
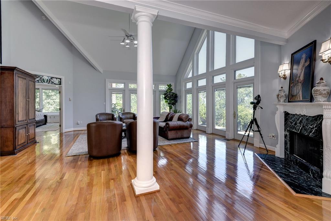
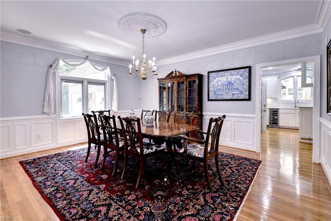
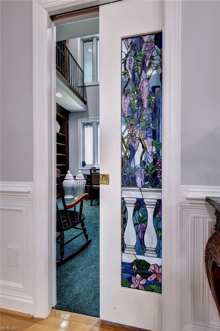
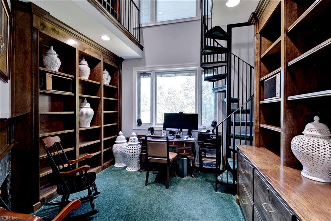
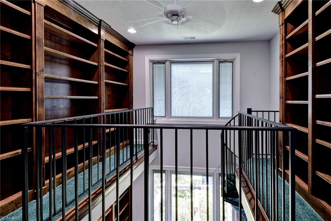
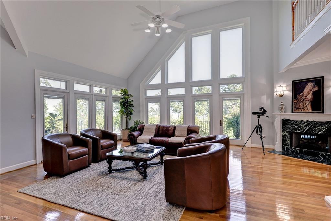
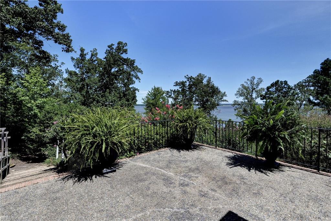
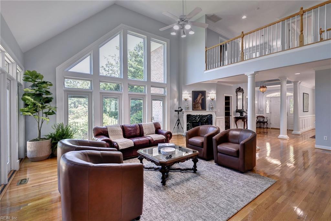
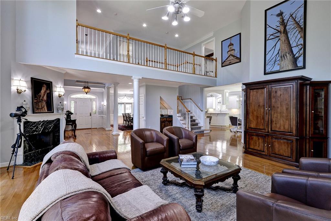
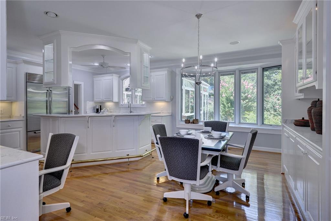
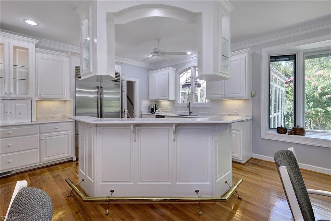
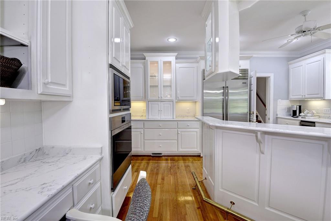
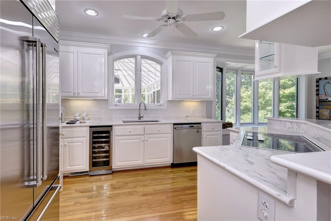
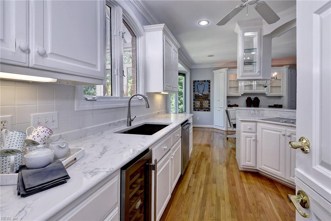
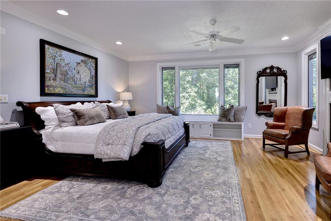
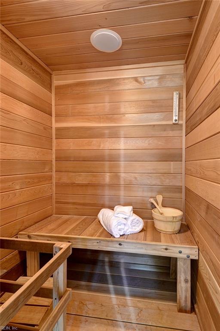
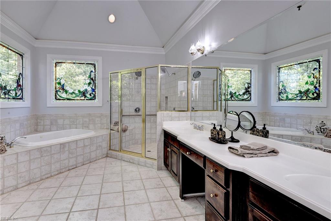
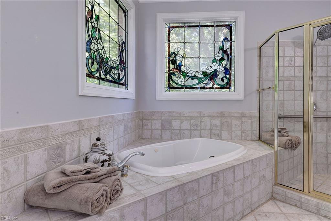
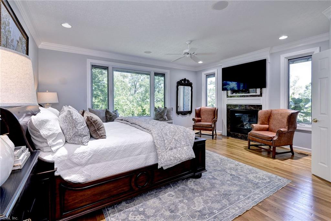
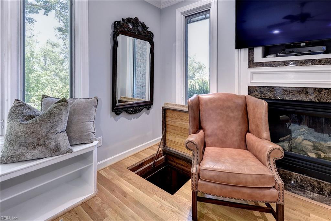
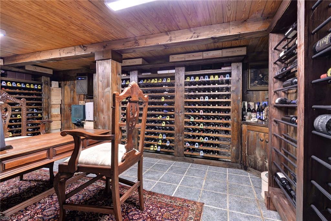
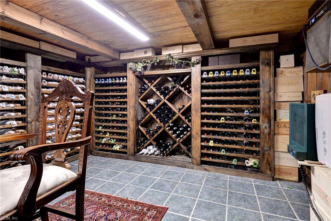
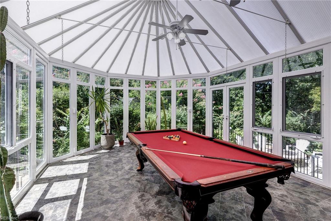
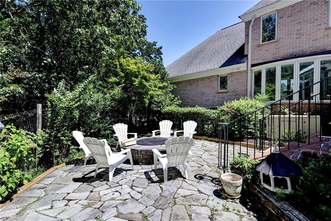
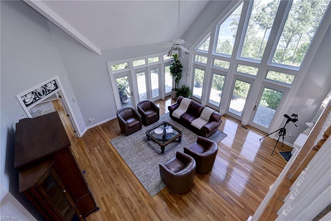
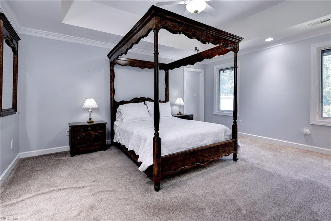
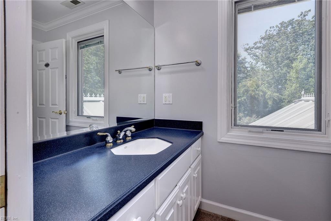
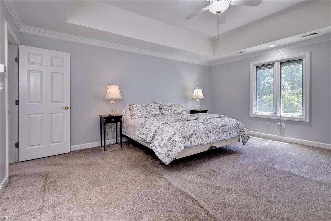
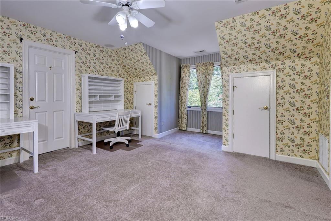
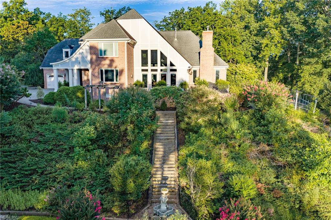
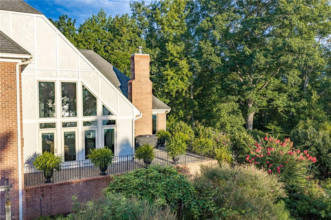
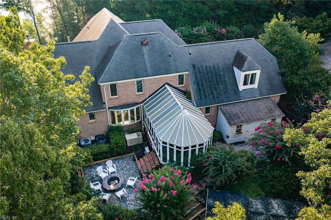
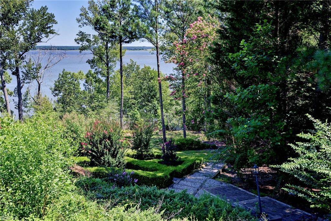
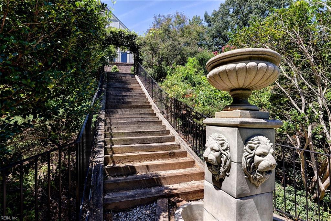
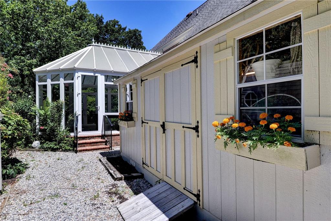
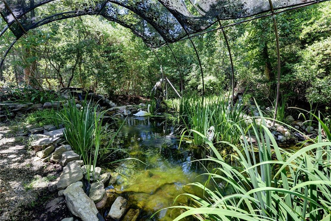
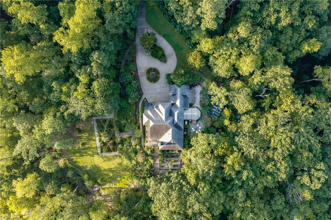
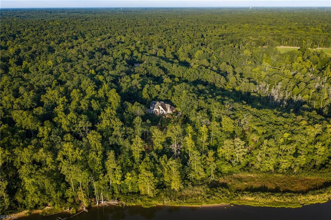
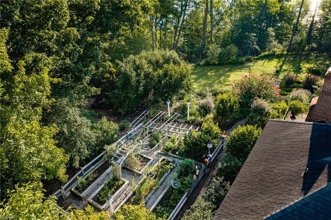
Set on 11.87 private acres along the York River, this stunning 5,304 SF Tudor-inspired estate offers rare privacy, sweeping waterfront views and exceptional character. A dramatic two-story great room with floor-to-ceiling windows anchors the home, complemented by a two-story library, formal dining room and light-filled conservatory. The chef's kitchen features new quartz countertops and Wolf + Sub-Zero appliances. The luxurious primary suite enjoys river and garden views, dual custom closets and a spa-like bath with sauna, soaking tub and dual vanities, plus secret access to an expansive wine cellar. Outside, explore English gardens, a koi pond, firepit, herb garden and potential to build access to a private beach and pier with over 600ft of river frontage. Just 20 minutes from historic Colonial Williamsburg and 40 minutes to Richmond, this is a truly distinctive waterfront offering.
Details
| MLS # | 10647920 |
|---|---|
| Listing Type | For Sale |
| Style | House |
| Sub-Type | Resale |
| Status | Active |
| Year | 1999 |
| Days On Site | 28 |
| Listing Provided By | BHHS RW Towne Realty | Olyvia Salyer |
Features
| Bed(s) | 4 |
|---|---|
| Bath(s) | 3 Total |
| SQ Feet | 5,304 |
| Garage | 2 |
| Basement | Y |
| Story(s) | 3 |
| Zoning | A1 |
| Acreage | 11.88 |
| Water Front | Deep Water, River, Tidal |
| Property View | River, Water |
Interior
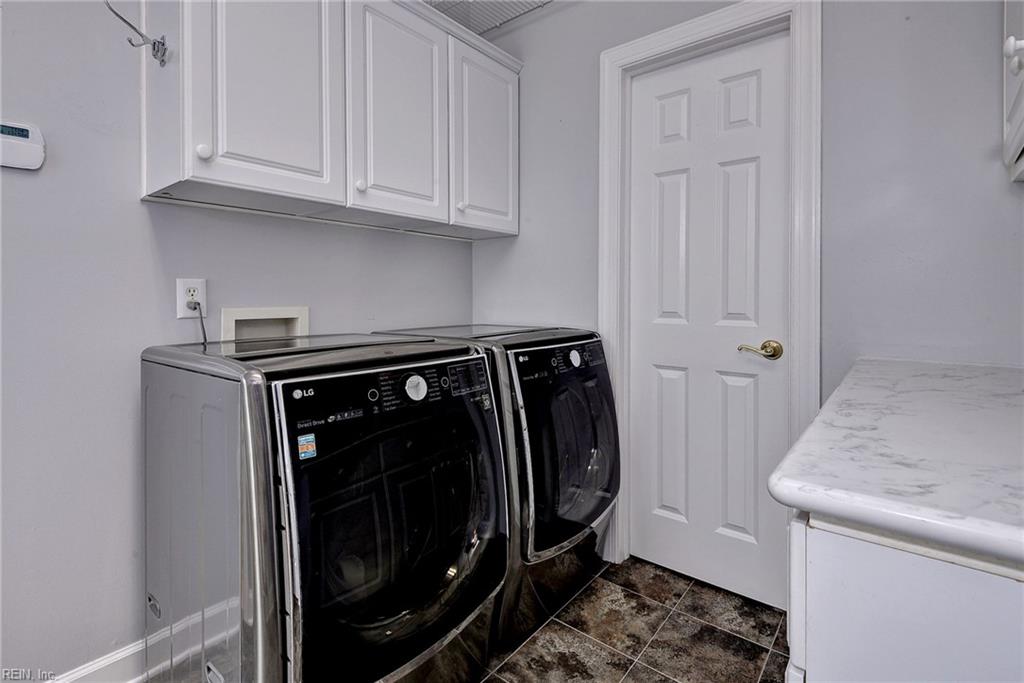
| Accessibility | Level Flooring, Main Floor Laundry, Pocket Doors |
|---|---|
| Appliances | Dishwasher, Disposal, Dryer, Dryer Hookup, Microwave, Elec Range, Refrigerator, Washer, Washer Hookup |
| Cooling | Central Air, Heat Pump, Zoned |
| Fireplaces Number | 2 |
| Heating | Electric, Forced Hot Air, Heat Pump, Propane Gas |
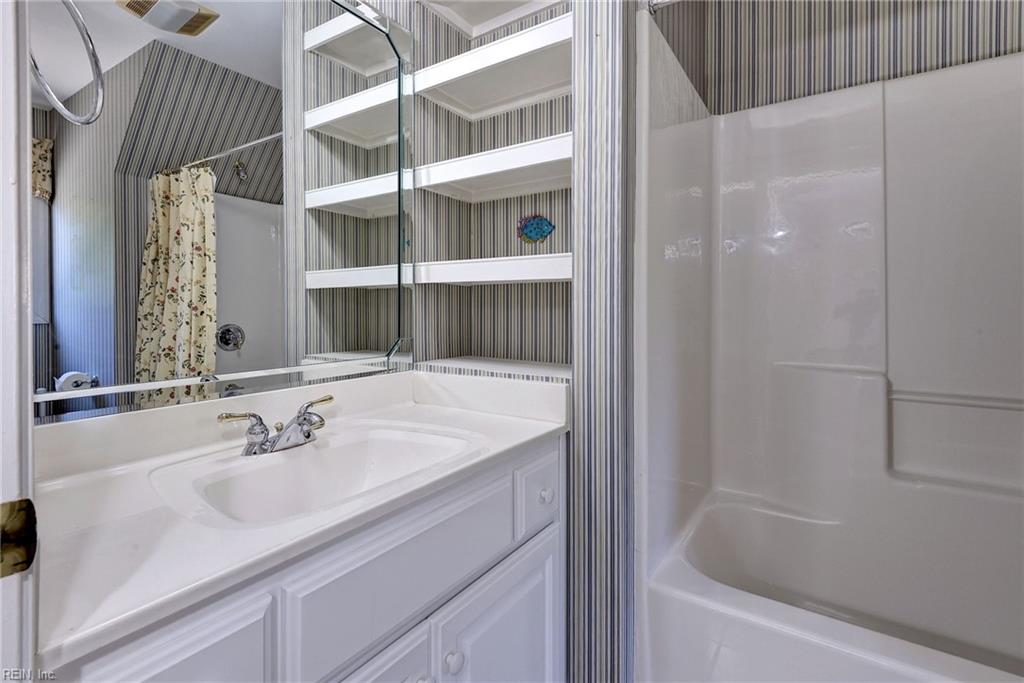
| Interior Features | Bar, Cathedral Ceiling, Cedar Closet, Dual Entry Bath (Br & Br), Fireplace Gas-propane, Primary Sink-Double, Pull Down Attic Stairs, Walk-In Closet, Window Treatments |
| Water Heater Type | Gas |
Exterior
| Additional Structures | Greenhouse, Storage Shed |
|---|---|
| Equipment | Backup Generator, Cable Hookup, Ceiling Fan, Central Vac, Gar Door Opener, Generator Hookup, Jetted Tub, Security Sys |
| Exterior Siding | Brick |
| Fence Yn | 1 |
| Fence Description | Back Fenced, Partial, Wire |
| Garage Yn | 1 |
| Roof | Asphalt Shingle |
Parking
| Parking | Garage Att 2 Car, Oversized Gar, Multi Car, Driveway Spc |
|---|
Utilities
| Sewer Type | Septic |
|---|---|
| Water Type | Well |
Taxes
| Property | 10016 |
|---|
Area Information
| State | VA |
|---|---|
| County | James City County VA |
| City | Williamsburg |
| Zip Code | 23188 |
| Area | 119 James City Co Upper |
| Community Name | ALL OTHERS AREA 119 |
| School District | Warhill |
| Elementary School | Stonehouse Elementary |
| High School | Warhill |
| Listing VS Median (in ALL OTHERS AREA 119) | |
Price: $2,780,000 low | high Med: $375,000 sqft: 5,304 low | high Med: 1,904 $ / sqft: $524 low | high Med: $197 On site: 28 low | high Med: 13 | |
Request a showing
Request a showing

© 2026 REIN Inc. Information Deemed Reliable But Not Guaranteed
Contact
Learn More About This Property

| State | VA |
|---|---|
| County | James City County VA |
| City | Williamsburg |
| Zip Code | 23188 |
| Area | 119 James City Co Upper |
| Community Name | ALL OTHERS AREA 119 |
| School District | Warhill |
| Elementary School | Stonehouse Elementary |
| High School | Warhill |
| Listing VS Median (in ALL OTHERS AREA 119) | |
Price: $2,780,000 low | high Med: $375,000 sqft: 5,304 low | high Med: 1,904 $ / sqft: $524 low | high Med: $197 On site: 28 low | high Med: 13 | |