5331 Hillside Way,Williamsburg, VA 23185
Williamsburg, VA 23185
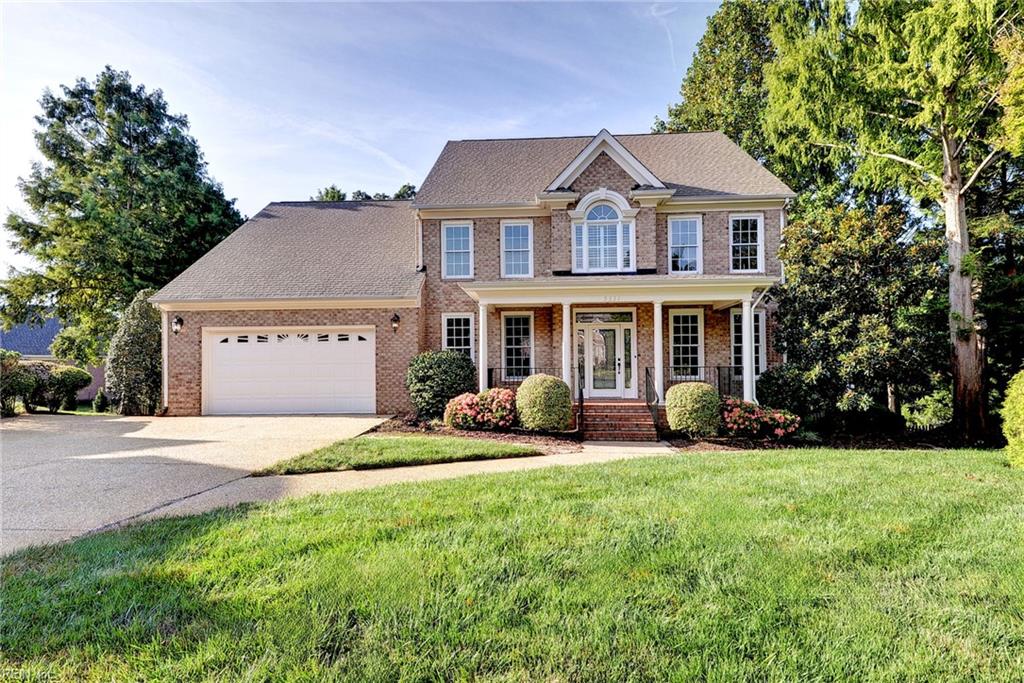

Description
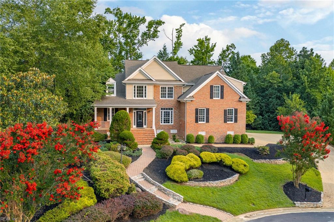
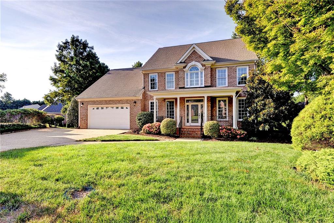
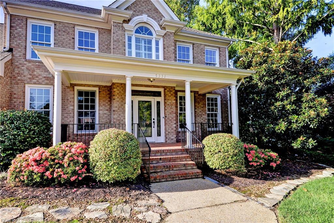
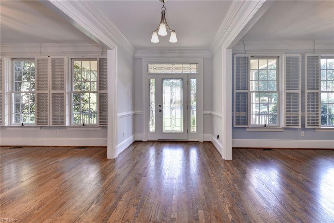
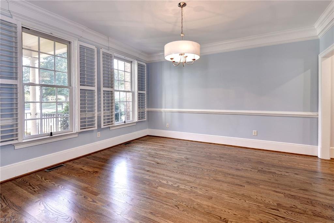
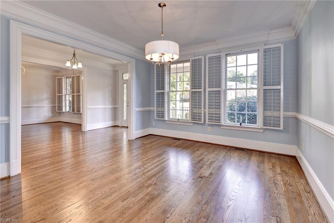
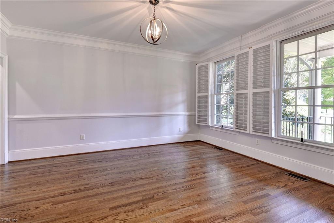
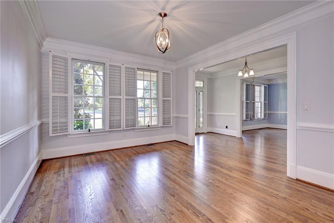
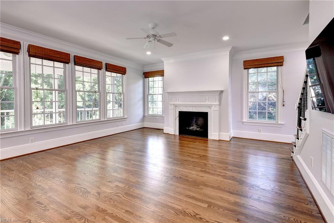
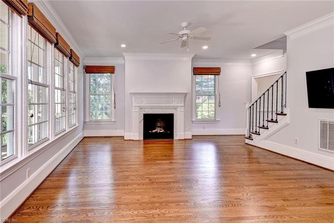
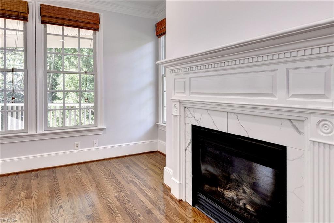
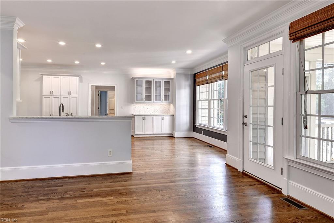
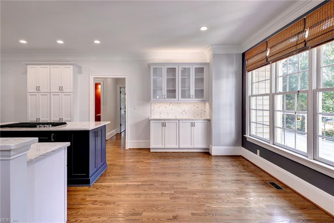
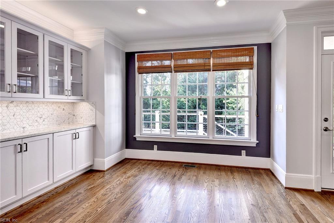
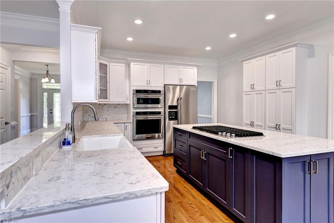
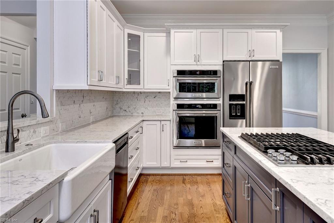
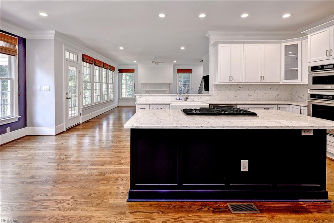
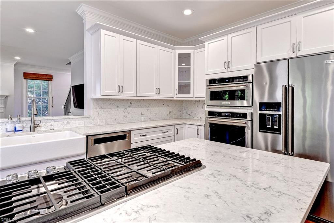
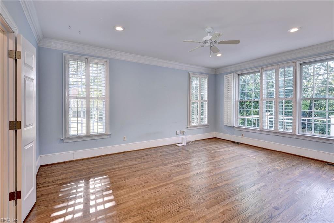
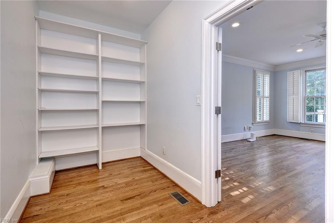
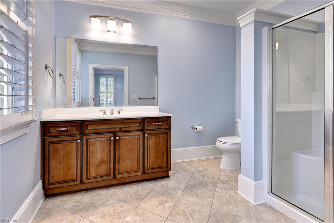
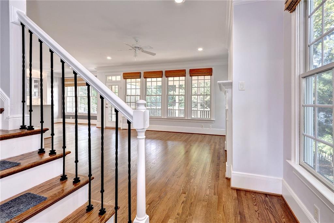
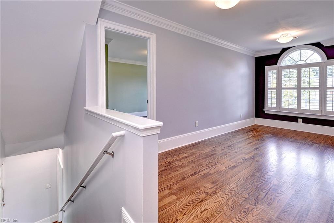
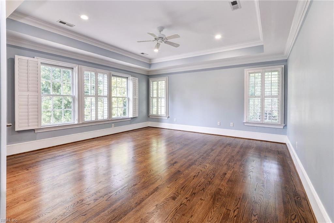
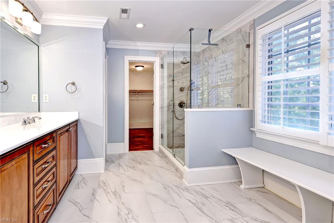
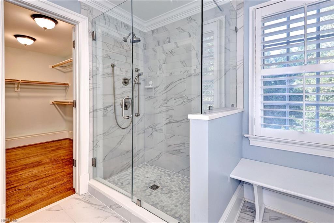
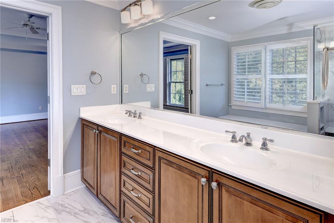
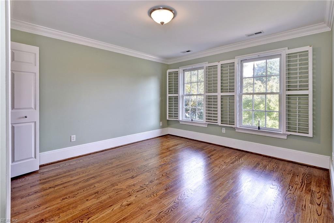
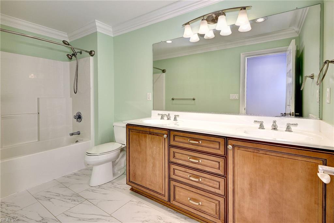
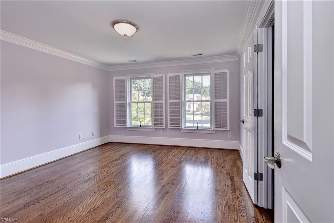
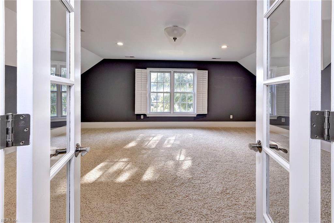
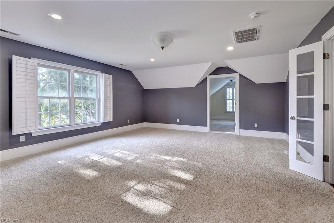
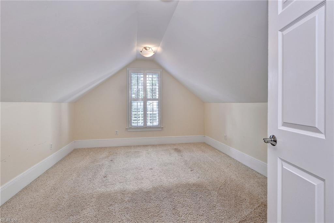
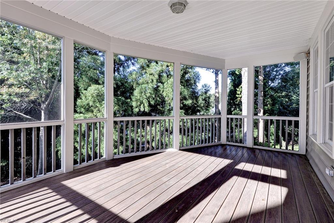
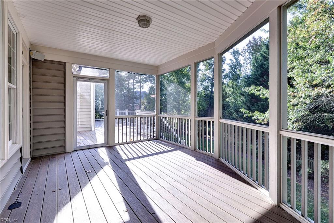
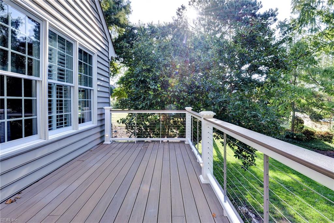
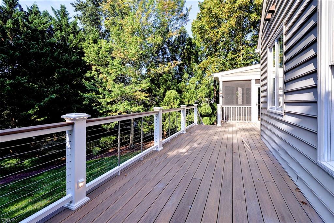
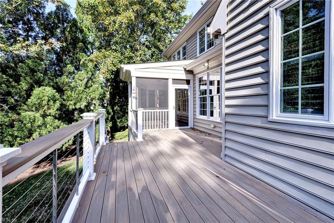
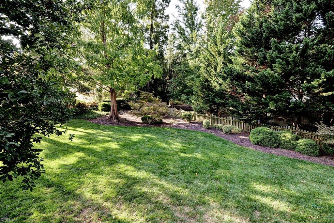
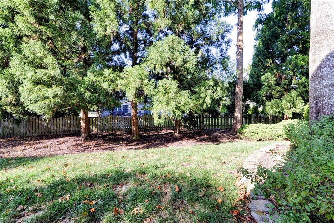
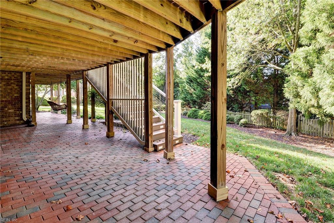
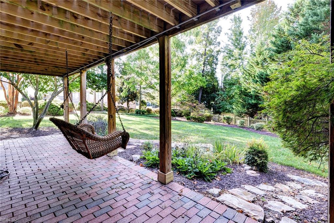
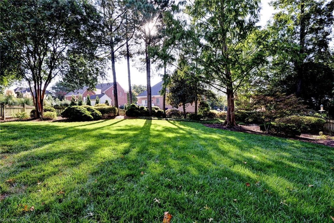
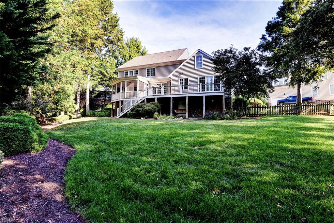
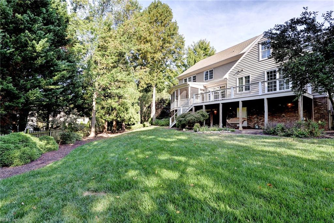
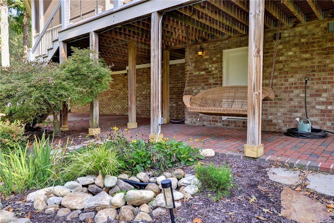
Bright & Spacious Custom Built Home on a Cul-de Sac. This home is Gorgeous from Top to Bottom with Beautiful Hardwood Floors an Extensive Trim Package and a Flexible Floorplan with 2 Primary Suites. The Foyer leads to the Front Room/Study and the Formal Dining Room. The Family Room with Cozy Gas Fireplace overlooks the Newly Renovated Gourmet Kitchen w/Gas Cooking, Stainless Appliances and a Huge Center Island with Designer Quartz Countertops. One of the Primary Bedrooms is Downstairs with a Walk In Closet and Attached Bathroom. Upstairs is the 2nd Primary Bedroom with a Tray Ceiling, Huge Walk in Closet and Attached Bath with Large Tiled Shower and 2 Sink Vanity. There are 2 Additional Bedrooms and a Hall Bathroom. The Bonus Room has another Room Attached that can be used as a Guest, Craft or Fabulous Teen Retreat. Don't miss the Large Walk Up Attic. You will love the Screened Porch and the Deck that goes down to a Brick Patio and the Backyard Oasis!
Details
| MLS # | 10652679 |
|---|---|
| Listing Type | For Sale |
| Style | House |
| HOA Dues | $22 |
| Sub-Type | Resale |
| Status | Active |
| Year | 2005 |
| Days On Site | 25 |
| Listing Provided By | Garrett Realty Partners | Jenna Heuser |
Features
| Bed(s) | 5 |
|---|---|
| Bath(s) | 3 Total |
| SQ Feet | 3,600 |
| Garage | 2 |
| Story(s) | 2 |
| Acreage | 0.43 |
| Water Front | Not Waterfront |
| Property View | Wooded |
Interior
| Appliances | Dishwasher, Disposal, Dryer, Dryer Hookup, Microwave, Gas Range, Refrigerator, Washer, Washer Hookup |
|---|---|
| Cooling | Central Air, Zoned |
| Fireplaces Number | 1 |
| Heating | Forced Hot Air, Nat Gas |
| Interior Features | Fireplace Gas-natural, Primary Sink-Double, Perm Attic Stairs, Walk-In Attic, Walk-In Closet, Window Treatments |
| Water Heater Type | Gas |
Exterior
| Equipment | Cable Hookup, Ceiling Fan, Gar Door Opener |
|---|---|
| Exterior Siding | Brick, Vinyl |
| Fence Yn | 1 |
| Fence Description | Partial |
| Garage Yn | 1 |
| Roof | Asphalt Shingle |
Parking
| Parking | Garage Att 2 Car |
|---|
Utilities
| Sewer Type | City/County |
|---|---|
| Water Type | City/County |
Taxes
| Property | 5510 |
|---|
Area Information
| State | VA |
|---|---|
| County | James City County VA |
| City | Williamsburg |
| Zip Code | 23185 |
| Area | 116 James City Co Greater Jamestown |
| Community Name | LAKE POWELL POINTE |
| School District | Lafayette |
| Elementary School | Laurel Lane Elementary / fmr. Ra |
| High School | Lafayette |
| Listing VS Median (in LAKE POWELL POINTE) | |
Price: $785,000 low | high Med: $785,000 sqft: 3,600 low | high Med: 3,600 $ / sqft: $218 low | high Med: $218 On site: 25 low | high Med: 25 | |
Request a showing
Request a showing

© 2026 REIN Inc. Information Deemed Reliable But Not Guaranteed
Contact
Learn More About This Property

| State | VA |
|---|---|
| County | James City County VA |
| City | Williamsburg |
| Zip Code | 23185 |
| Area | 116 James City Co Greater Jamestown |
| Community Name | LAKE POWELL POINTE |
| School District | Lafayette |
| Elementary School | Laurel Lane Elementary / fmr. Ra |
| High School | Lafayette |
| Listing VS Median (in LAKE POWELL POINTE) | |
Price: $785,000 low | high Med: $785,000 sqft: 3,600 low | high Med: 3,600 $ / sqft: $218 low | high Med: $218 On site: 25 low | high Med: 25 | |