537 Hallmark Dr,Newport News, VA 23606
Newport News, VA 23606

Description
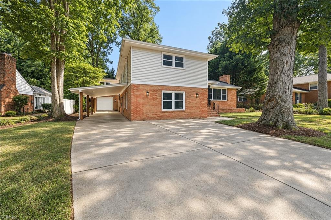
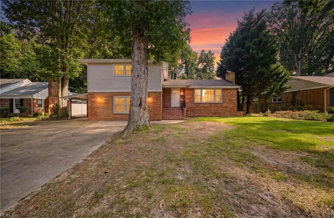
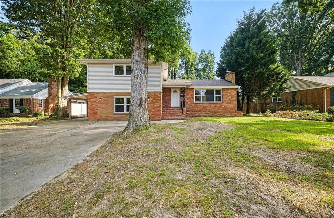
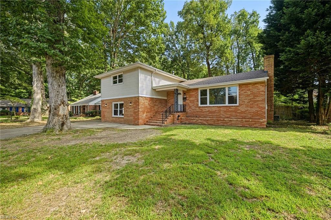
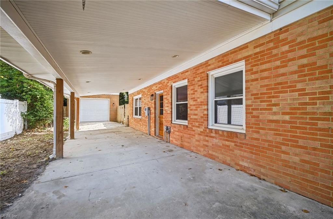
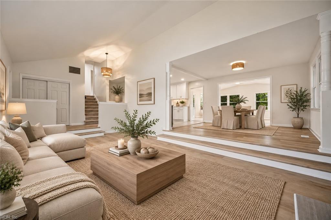
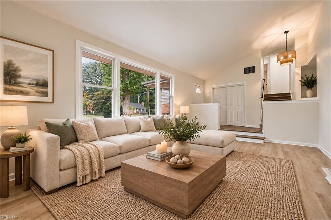
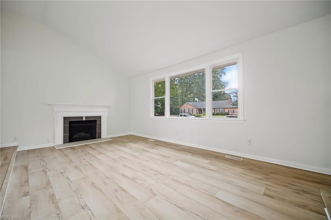
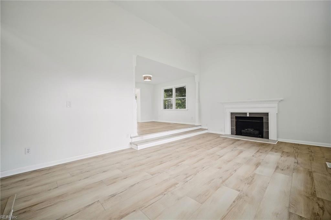
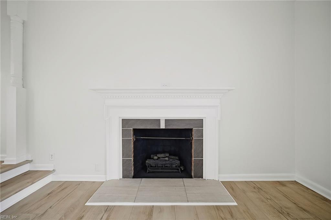
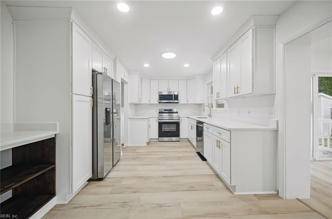
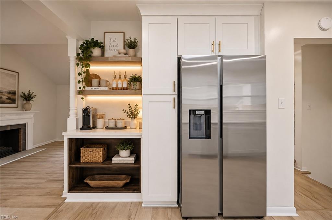
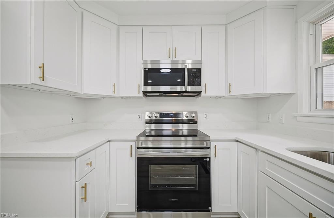
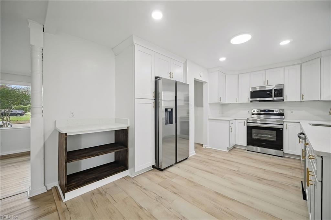
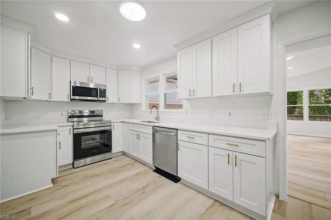
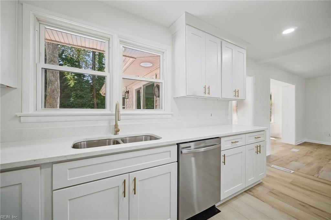
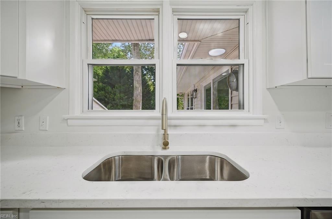
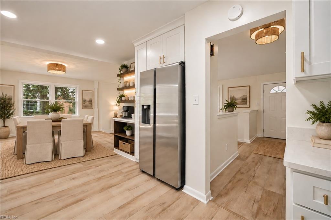
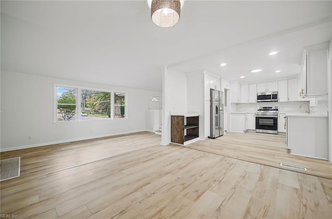
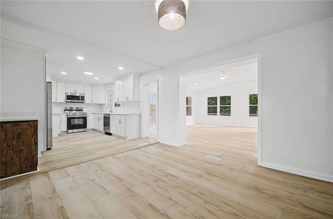
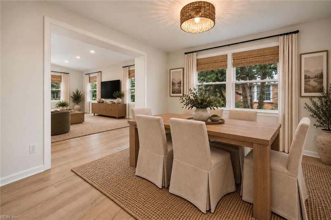
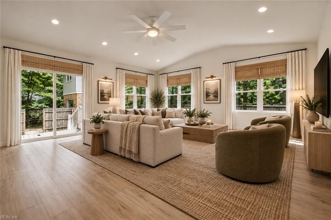
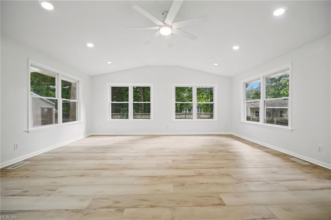
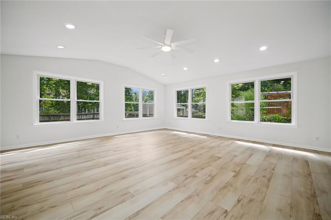
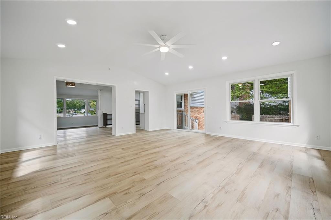
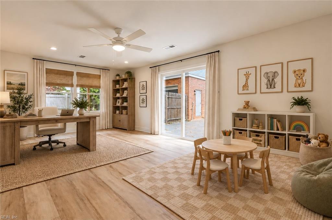
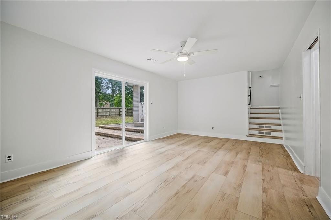
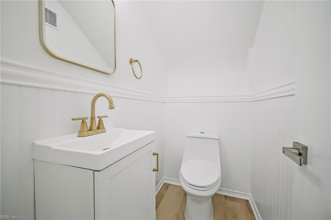
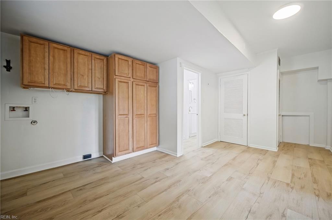
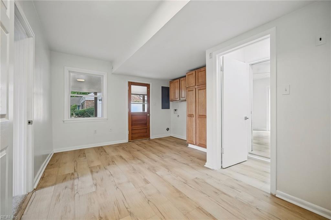
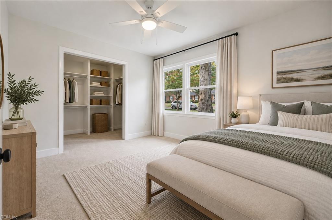
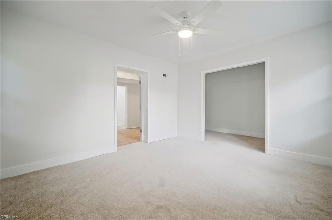
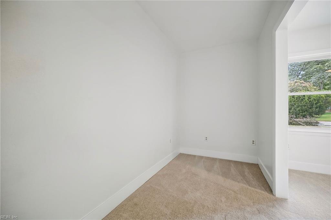
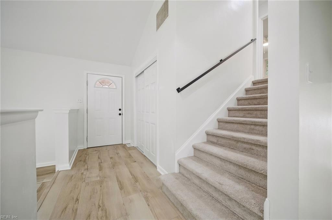
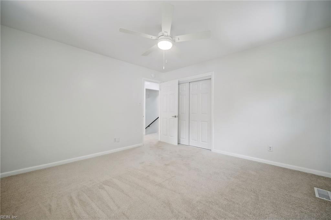
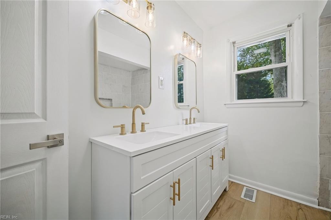
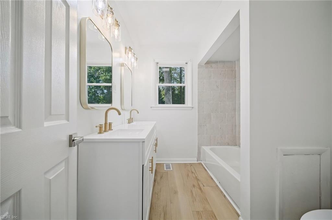
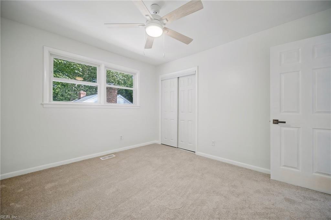
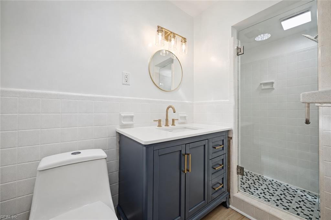
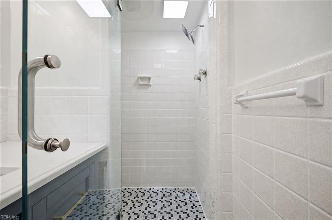
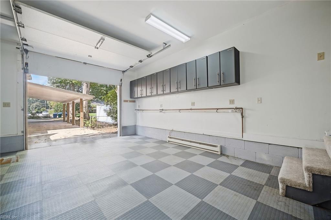
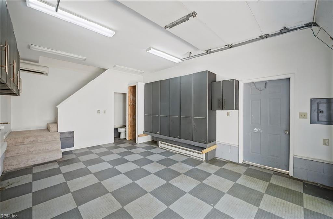
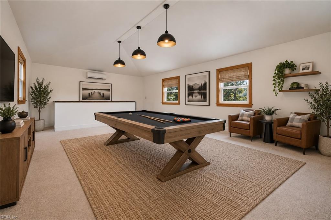
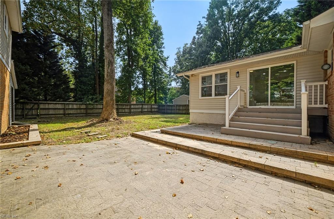
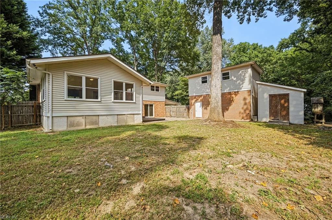
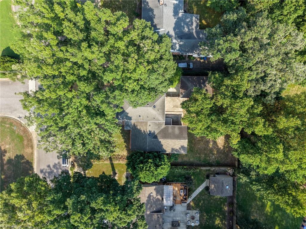
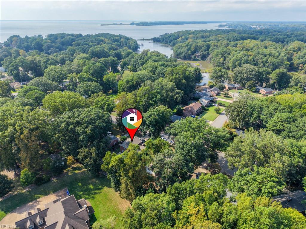
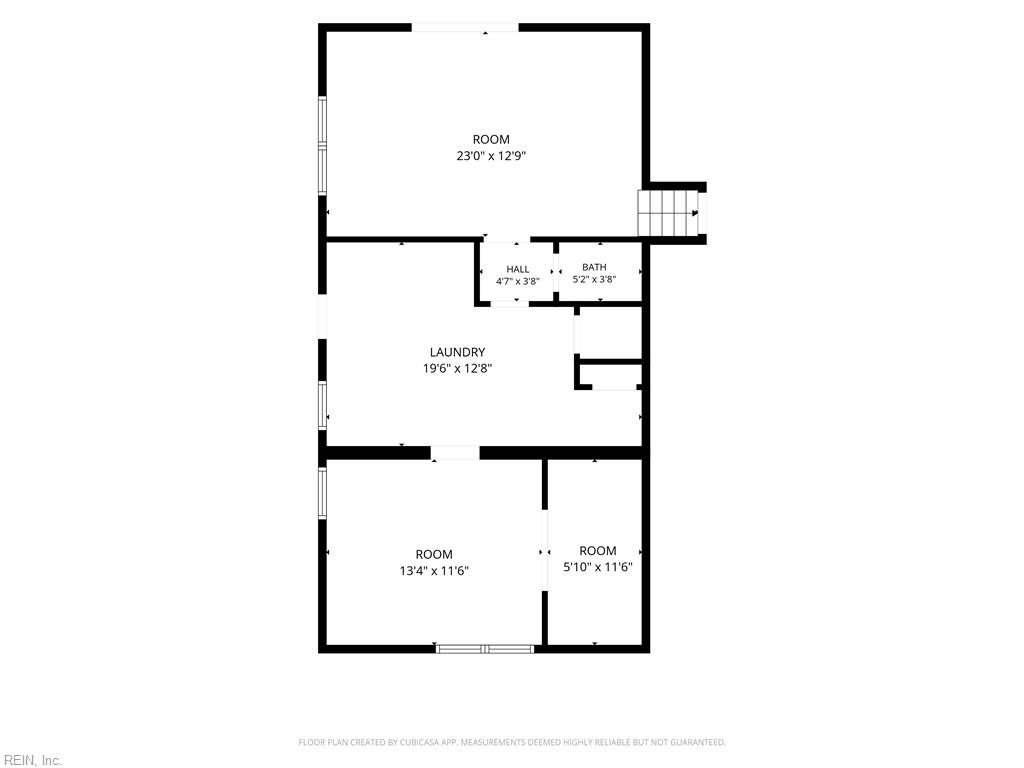
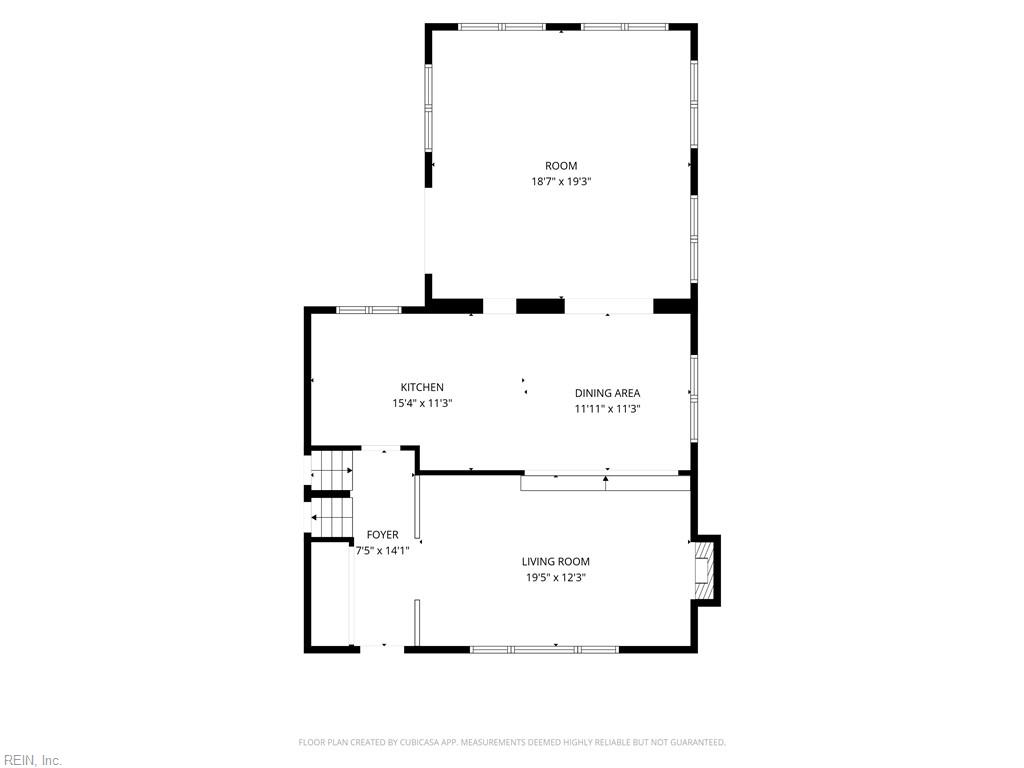
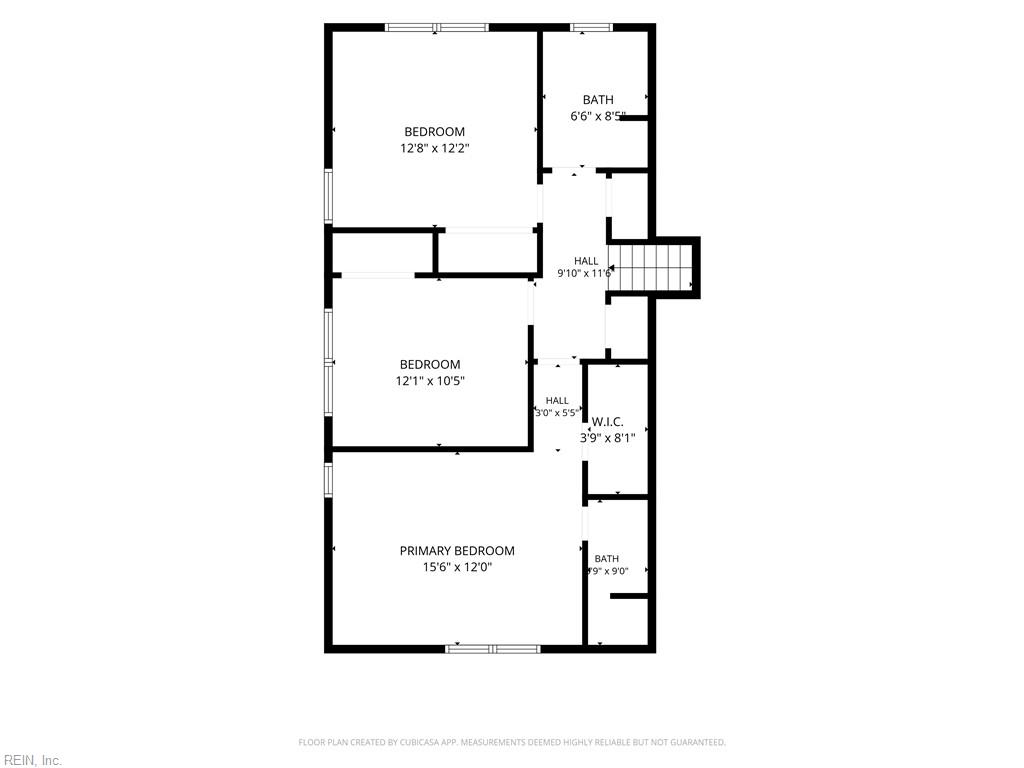
Soaring cathedral ceilings, oversized windows, and an abundance of natural light set the tone for this spacious and beautifully updated home. The sunken living room is centered around a wood burning fireplace, creating a warm and inviting space that flows into the dining area overlooking the kitchen. The kitchen shines with NEW quartz countertops, soft close cabinetry, stainless steel appliances, a deep sink, and dedicated coffee bar. Just beyond the kitchen is a second spacious living room or den with cathedral ceilings and recessed lighting, offering even more room to entertain, relax, or gather. New flooring, fresh paint, and updated fixtures flow throughout. The tri level floor plan offers incredible flexibility with a lower level bedroom, flex room perfect for an office or playroom, half bath, laundry, and storage. Upstairs you'll find three additional bedrooms and full bathrooms, including a primary ensuite with a walk in closet. The secondary bathroom has dual sinks, new mirrors and custom tile tub/shower combo. Outside, the large backyard is surrounded by mature trees providing plenty of shade and a peaceful setting with a fully fenced in yard. A long driveway leads to the detached garage with full electrical, its own half bath, and a full flex space above, creating endless possibilities for a workshop, home office, hobby room, or additional storage. Virtual Staging throughout. With multiple living spaces inside and out, there is truly room here for everyone! Close proximity to the Universitys, shopping, bases, restaurants and interest access. If you are worried about today's interest rates, ask the agent about the interest rate buy down! Call today for your private tour!
Details
| MLS # | 10653420 |
|---|---|
| Listing Type | For Sale |
| Style | House |
| Sub-Type | Resale |
| Status | Active |
| Year | 1960 |
| Days On Site | 21 |
| Listing Provided By | Own Real Estate LLC | Teilor Burnett |
Features
| Bed(s) | 4 |
|---|---|
| Bath(s) | 2 Total |
| SQ Feet | 2,799 |
| Garage | 1 |
| Car Port | Yes |
| Story(s) | 3 |
| Zoning | R2 |
| Acreage | 0.29 |
| Water Front | Not Waterfront |
Interior
| Accessibility | Main Floor Laundry |
|---|---|
| Appliances | Dishwasher, Disposal, Dryer Hookup, Microwave, Elec Range, Refrigerator, Washer Hookup |
| Cooling | Central Air |
| Fireplaces Number | 1 |
| Heating | Forced Hot Air |
| Interior Features | Cathedral Ceiling, Fireplace Wood, Scuttle Access, Walk-In Closet |
| Water Heater Type | Electric |
Exterior
| Additional Structures | Storage Shed |
|---|---|
| Equipment | Ceiling Fan |
| Exterior Siding | Brick, Vinyl |
| Fence Yn | 1 |
| Fence Description | Back Fenced, Privacy, Wood Fence |
| Garage Yn | 1 |
| Roof | Asphalt Shingle |
Parking
| Parking | Garage Det 1 Car, 4 Space, Carport, Driveway Spc |
|---|
Utilities
| Sewer Type | City/County |
|---|---|
| Water Type | City/County |
Taxes
| Property | 5321 |
|---|
Area Information
| State | VA |
|---|---|
| County | Newport News VA |
| City | Newport News |
| Zip Code | 23606 |
| Area | 108 Newport News Midtown West |
| Community Name | BEVERLY HILLS |
| School District | Menchville |
| Elementary School | Hidenwood Elementary |
| High School | Menchville |
| Listing VS Median (in BEVERLY HILLS) | |
Price: $575,000 low | high Med: $647,500 sqft: 2,799 low | high Med: 2,856 $ / sqft: $205 low | high Med: $226 On site: 21 low | high Med: 21 | |
Request a showing
Request a showing

© 2026 REIN Inc. Information Deemed Reliable But Not Guaranteed
Contact
Learn More About This Property

| State | VA |
|---|---|
| County | Newport News VA |
| City | Newport News |
| Zip Code | 23606 |
| Area | 108 Newport News Midtown West |
| Community Name | BEVERLY HILLS |
| School District | Menchville |
| Elementary School | Hidenwood Elementary |
| High School | Menchville |
| Listing VS Median (in BEVERLY HILLS) | |
Price: $575,000 low | high Med: $647,500 sqft: 2,799 low | high Med: 2,856 $ / sqft: $205 low | high Med: $226 On site: 21 low | high Med: 21 | |