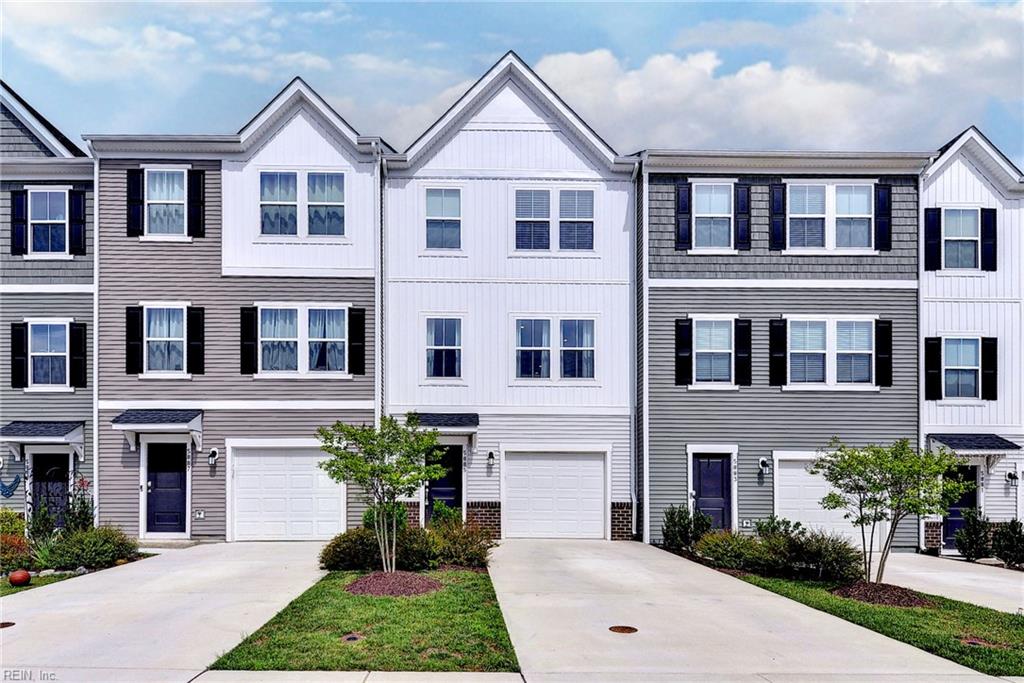
5847 Ginger Dr,Providence Forge, VA 23140
Providence Forge, VA 23140

Description
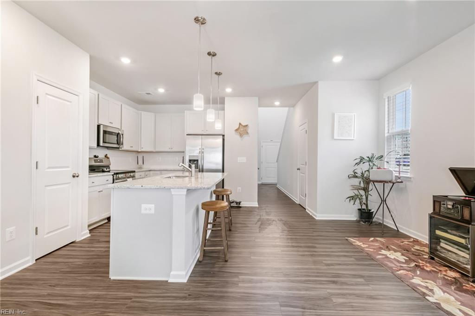
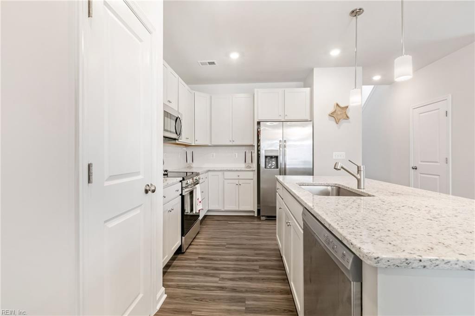
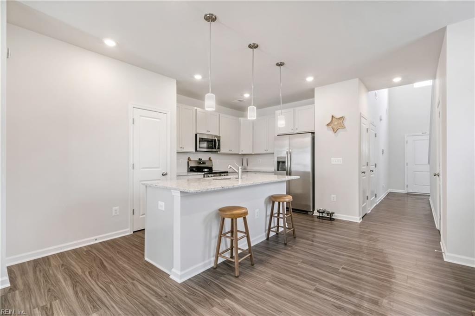
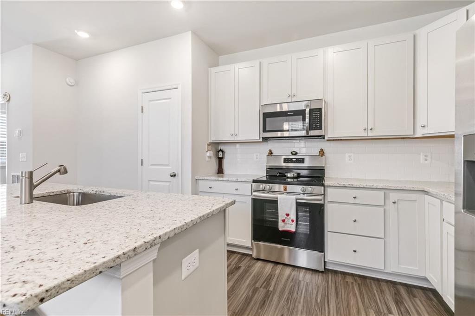
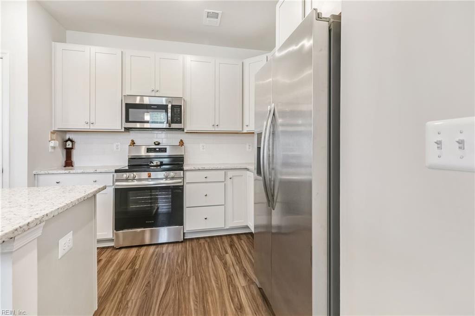
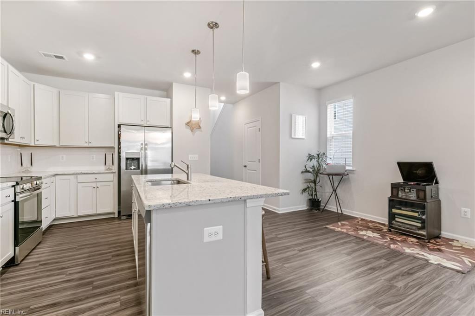
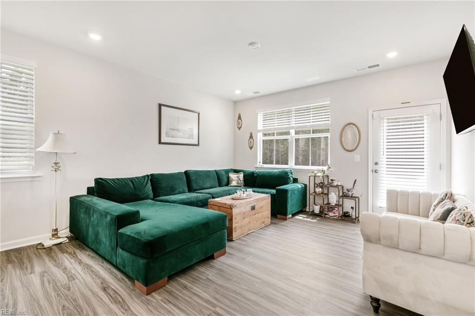
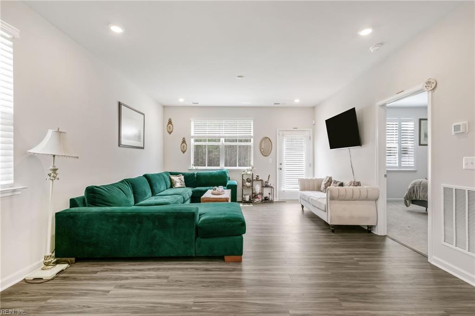
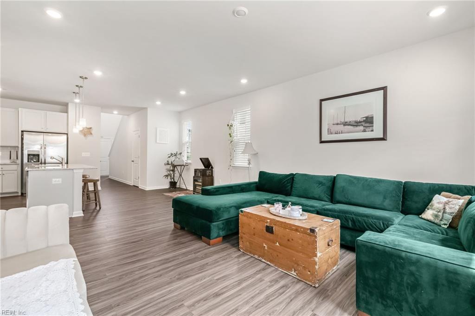
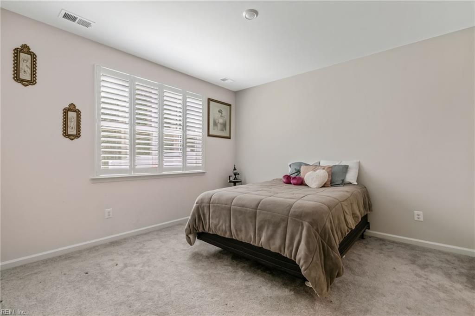
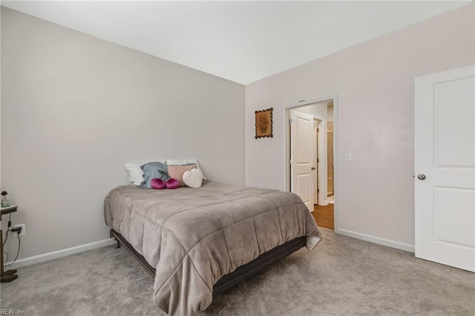
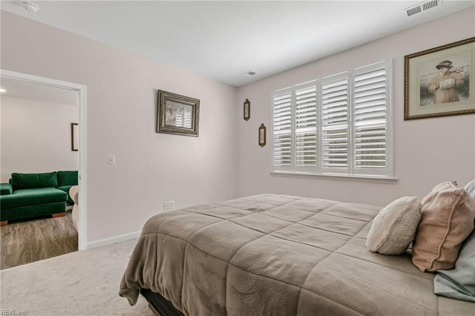
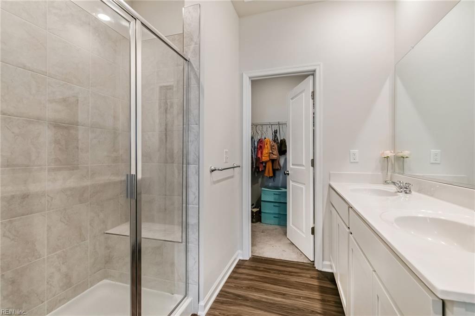
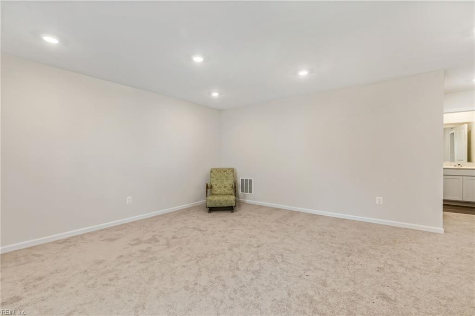
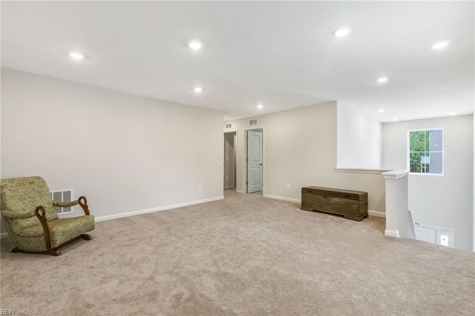
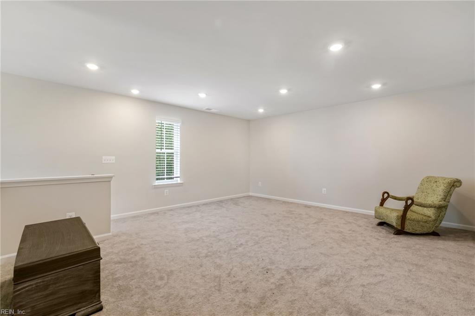
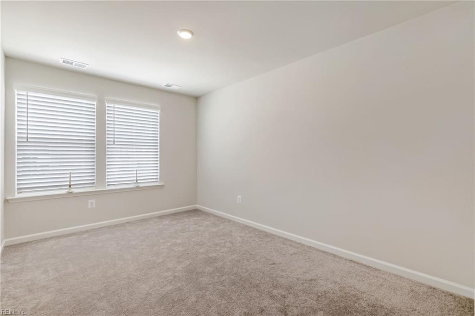
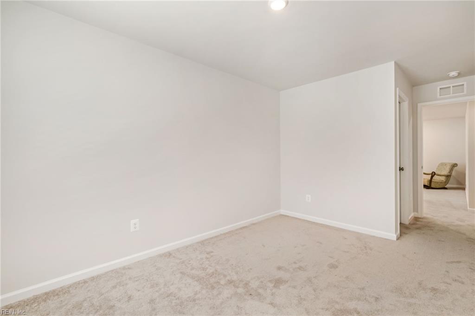
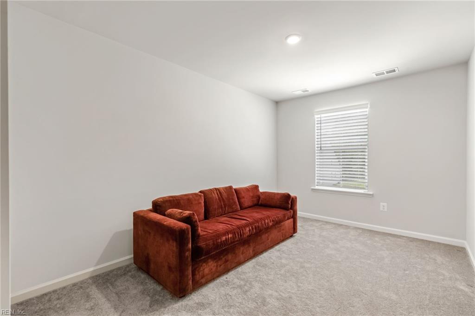
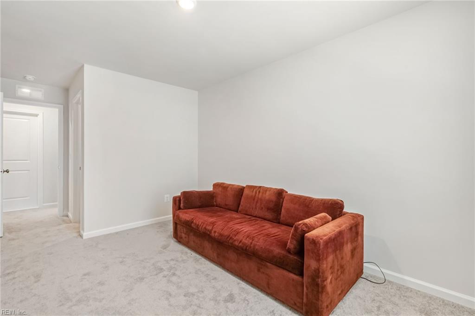
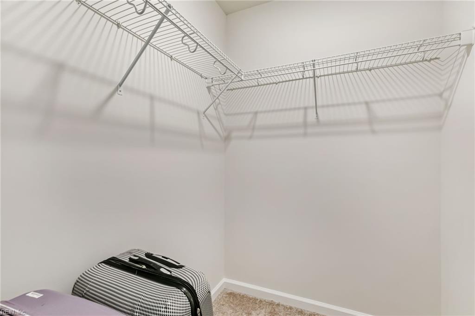
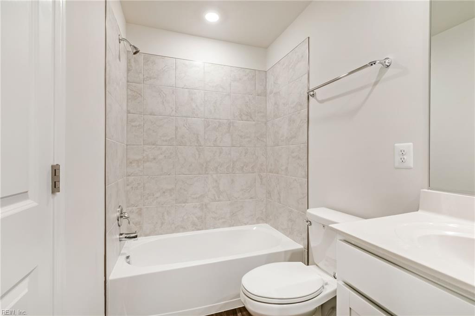
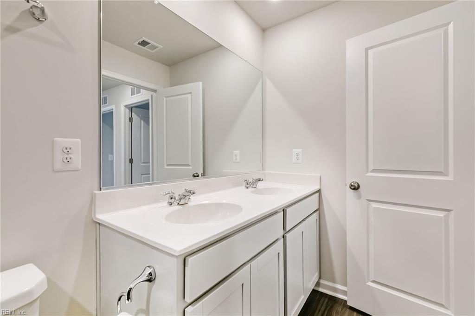
Seller is offering a total of $10,000 in concessions that can be used towards a 2-1 Buy Down Program or buyer closing costs, subject to lender approval and buyer qualification. A first-floor primary suite, wooded views and room to spread out come together in this 2024-built end-unit townhome. With 1,915 square feet, ceilings over nine feet, natural light and LVP flooring, the main level feels bright and open. The kitchen brings everyone together with granite countertops, a large island, generous workspace and room for a six-person dining table. Nearby, the first-floor primary suite features a spacious closet and an ensuite bath with a dual-sink vanity, private water closet and shower with a built-in bench. The laundry room is also on the main level.Upstairs, two additional bedrooms, a full bath and a loft offer flexible space for guests, a home office or a second living area. A spacious attic and attached two-car garage add valuable storage. Outside, the patio overlooks a wooded area.The HOA covers roof maintenance, lawn care, trash and recycling, snow removal, and other exterior and neighborhood upkeep. Community amenities include a pool, trails and dog stations. From Williamsburg's historic attractions, shopping and dining to Richmond's many delicious restaurants, events and arts scene, this location gives you plenty to explore, conveniently. Pine Fork Park and area wineries offer even more ways to enjoy the region, while nearby I-64 and Route 60 make it easy to get around. Richmond International Airport is approximately 20 minutes away. At home, enjoy 1,915 square feet of living space with fewer exterior maintenance responsibilities.Roof (2024), HVAC (2024), Water Heater (2024), Appliances (2024), Windows (2024).
Details
| MLS # | 10655089 |
|---|---|
| Listing Type | For Sale |
| Style | Town House |
| HOA Dues | $250 |
| Sub-Type | Resale |
| Status | Active |
| Year | 2024 |
| Days On Site | 21 |
| Listing Provided By | Long & Foster Real Estate Inc. | Kayla Jones |
Features
| Bed(s) | 3 |
|---|---|
| Bath(s) | 2 Total |
| SQ Feet | 1,915 |
| Garage | 2 |
| Story(s) | 2 |
| Water Front | Not Waterfront |
| Property View | Wooded |
Interior
| Appliances | Dishwasher, Disposal, Dryer, Microwave, Range, Refrigerator, Washer |
|---|---|
| Cooling | Heat Pump |
| Fireplaces Number | 0 |
| Heating | Heat Pump |
| Interior Features | Bar, Primary Sink-Double, Scuttle Access, Walk-In Attic, Walk-In Closet, Window Treatments |
| Water Heater Type | Electric |
Exterior
| Equipment | Gar Door Opener |
|---|---|
| Exterior Siding | Vinyl |
| Fence Yn | 0 |
| Fence Description | None |
| Garage Yn | 1 |
| Roof | Asphalt Shingle |
Location
| Neighborhood Name | OAKMONT VILLAS |
|---|
Parking
| Parking | Garage Att 2 Car |
|---|
Utilities
| Sewer Type | City/County |
|---|---|
| Water Type | City/County |
Taxes
| Property | 2283 |
|---|
Area Information
| State | VA |
|---|---|
| County | New Kent County VA |
| City | Providence Forge |
| Zip Code | 23140 |
| Area | 140 New Kent County |
| Community Name | ALL OTHERS AREA 140 |
| School District | New Kent |
| Elementary School | New Kent Elementary |
| High School | New Kent |
| Listing VS Median (in ALL OTHERS AREA 140) | |
Price: $384,000 low | high Med: $457,450 sqft: 1,915 low | high Med: 2,377 $ / sqft: $201 low | high Med: $192 On site: 21 low | high Med: 17.5 | |
Request a showing
Request a showing

© 2026 REIN Inc. Information Deemed Reliable But Not Guaranteed
Contact
Learn More About This Property

| State | VA |
|---|---|
| County | New Kent County VA |
| City | Providence Forge |
| Zip Code | 23140 |
| Area | 140 New Kent County |
| Community Name | ALL OTHERS AREA 140 |
| School District | New Kent |
| Elementary School | New Kent Elementary |
| High School | New Kent |
| Listing VS Median (in ALL OTHERS AREA 140) | |
Price: $384,000 low | high Med: $457,450 sqft: 1,915 low | high Med: 2,377 $ / sqft: $201 low | high Med: $192 On site: 21 low | high Med: 17.5 | |