
Description
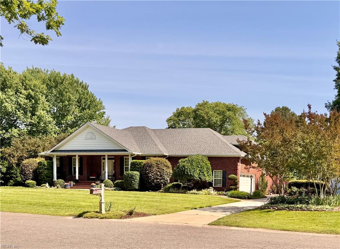

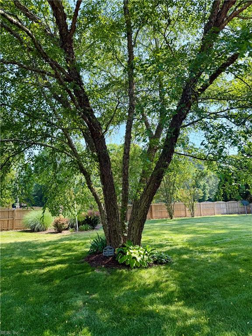
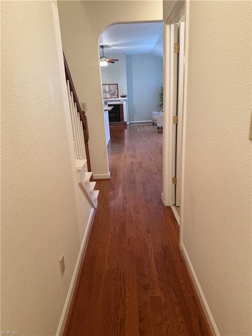
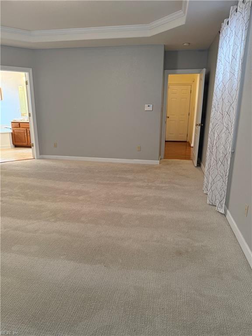
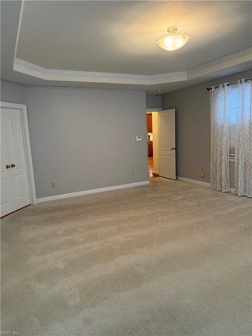
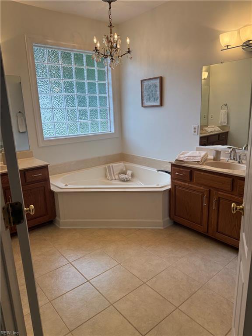
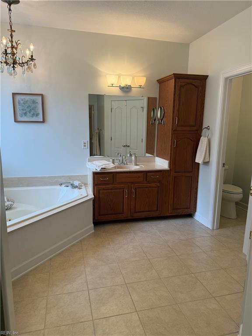
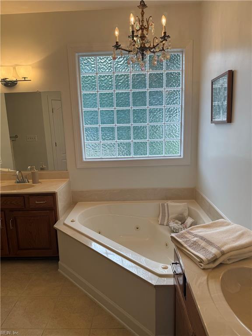
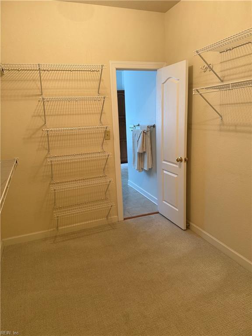
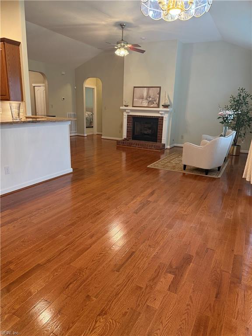
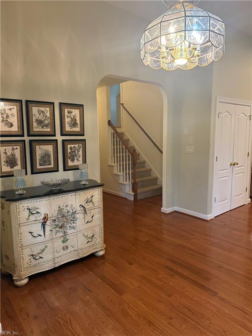
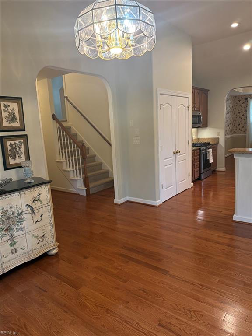
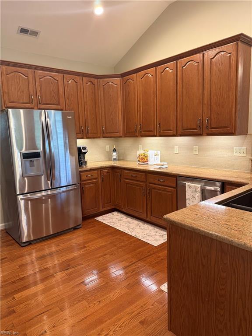
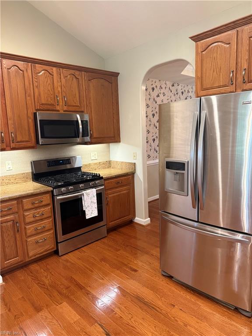
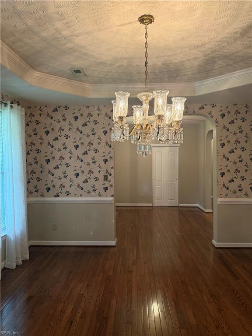
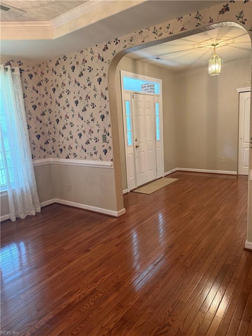
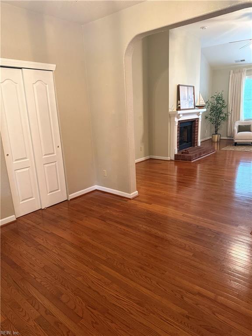
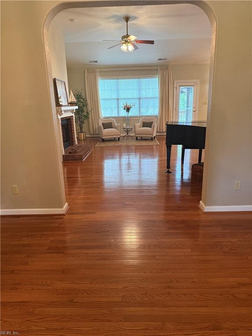
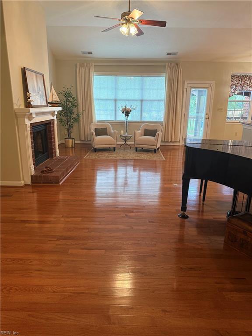
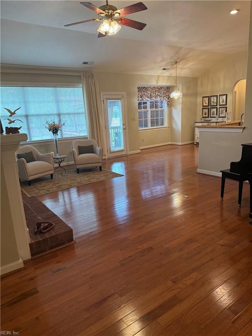
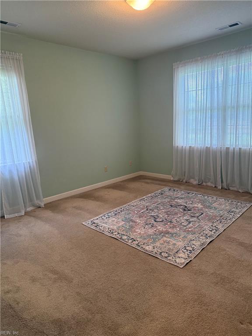
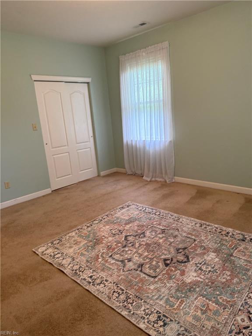
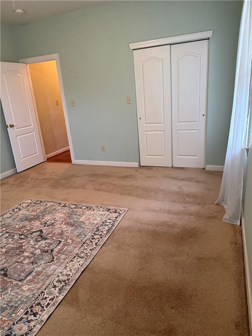
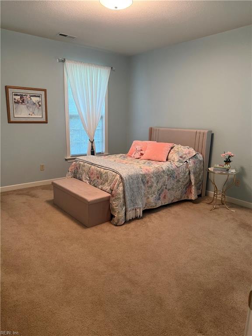
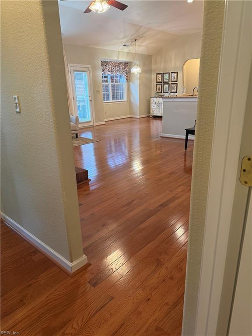
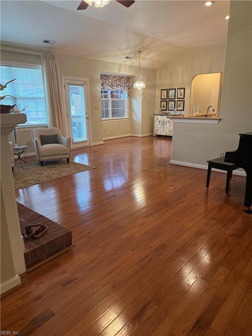
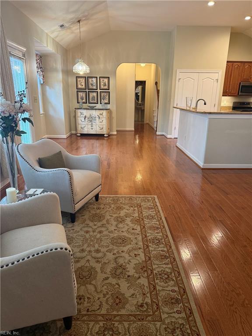
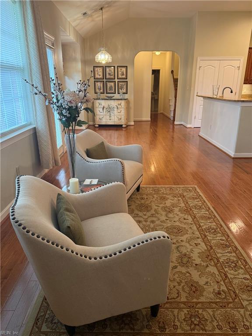
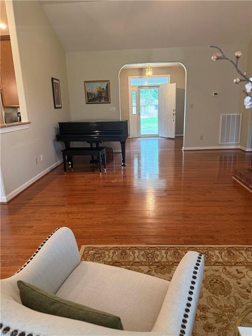
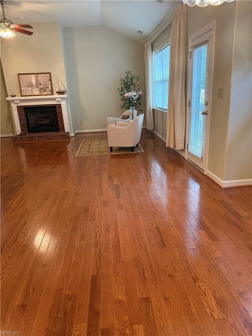
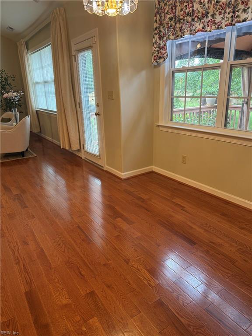
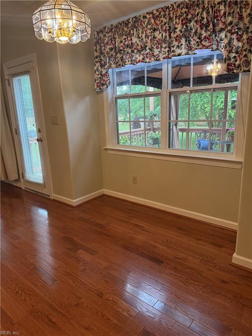
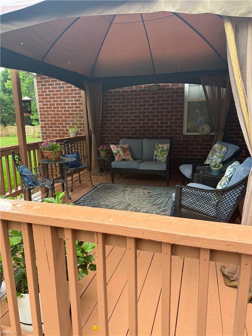
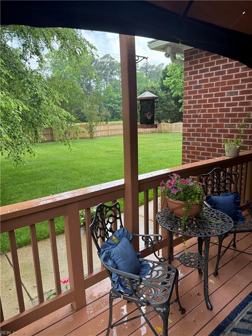
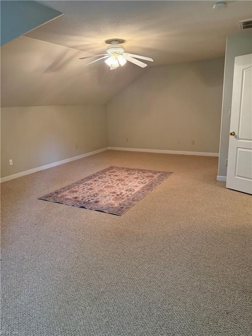
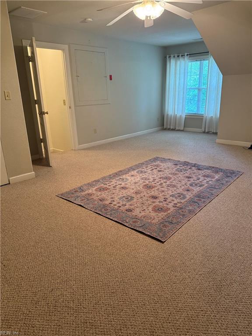
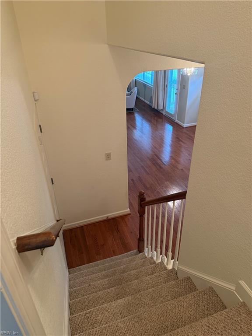
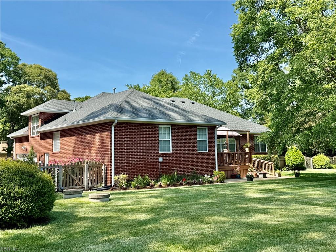
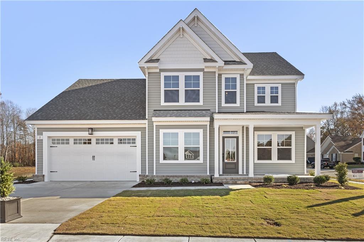
This stunning, all BRICK Ranch, integrates a charming blend of elegance, comfort and space combined with fantastic curb appeal with a most spectacular private rear yard Oasis. The Home showcases 4 bedrooms and 2 and one half baths, 2907 square feet on approximately 3/4 acre with gorgeous floral gardens, mature trees and masterfully designed landscaping. It offers an expansive Main Floor Primary Suite with a spa-like bath ensuite that includes double vanities, soaking tub & tiled shower with a large walk in closet. Staircase leads to optional 4th Bedroom/versatile Bonus room with closet above Oversized 2 Car Garage/Workshop with a separate exterior side entrance. Cathedral Ceiling in main living, open floor plan area with a gas fireplace, gleaming wood flooring, separate dining room, gourmet kitchen, stainless appliances, bar area & breakfast nook, 3 main level bedrooms & laundry, large front porch and a rear deck that overlooks the most spectacular backyard Oasis! This is "THE ONE"!
Details
| MLS # | 10647943 |
|---|---|
| Listing Type | For Sale |
| Style | House |
| HOA Dues | $7 |
| Sub-Type | Resale |
| Status | Active |
| Year | 2003 |
| Days On Site | 22 |
| Listing Provided By | Long & Foster Real Estate Inc. | Donna Stephens-Gailey |
Features
| Bed(s) | 4 |
|---|---|
| Bath(s) | 2 Total |
| SQ Feet | 2,907 |
| Garage | 2 |
| Story(s) | 1 |
| Zoning | RES |
| Acreage | 0.72 |
| Water Front | Not Waterfront |
| Property View | Wooded |
Interior
| Accessibility | Front-mounted Range Controls, Grab bars, Level Flooring, Main Floor Laundry, Ramp, Sliding/Rotating Cabinets |
|---|---|
| Appliances | 220 V Elec, Dishwasher, Disposal, Dryer, Dryer Hookup, Microwave, Range, Gas Range, Refrigerator, Washer, Washer Hookup |
| Cooling | Central Air |
| Fireplaces Number | 1 |
| Heating | Heat Pump |
| Interior Features | Bar, Cathedral Ceiling, Fireplace Gas-natural, Primary Sink-Double, Scuttle Access, Walk-In Attic, Walk-In Closet, Window Treatments |
| Water Heater Type | Gas |
Exterior

| Additional Structures | Storage Shed |
|---|---|
| Equipment | Attic Fan, Cable Hookup, Ceiling Fan, Gar Door Opener, Jetted Tub |
| Exterior Siding | Brick |
| Fence Yn | 1 |
| Fence Description | Back Fenced, Privacy, Wood Fence |
| Garage Yn | 1 |
| Roof | Asphalt Shingle |
Parking
| Parking | Garage Att 2 Car, Oversized Gar, 4 Space, Off Street |
|---|
Utilities
| Sewer Type | City/County |
|---|---|
| Water Type | City/County |
Taxes
| Property | 6416 |
|---|
Area Information
| State | VA |
|---|---|
| County | Suffolk VA |
| City | Suffolk |
| Zip Code | 23433 |
| Area | 61 Northeast Suffolk |
| Community Name | SLEEPY LAKE |
| School District | Kings Fork |
| Elementary School | Oakland Elementary |
| High School | Kings Fork |
| Listing VS Median (in SLEEPY LAKE) | |
Price: $600,000 low | high Med: $550,000 sqft: 2,907 low | high Med: 2,616 $ / sqft: $206 low | high Med: $210 On site: 22 low | high Med: 11 | |
Request a showing
Request a showing

© 2026 REIN Inc. Information Deemed Reliable But Not Guaranteed
Contact
Learn More About This Property

| State | VA |
|---|---|
| County | Suffolk VA |
| City | Suffolk |
| Zip Code | 23433 |
| Area | 61 Northeast Suffolk |
| Community Name | SLEEPY LAKE |
| School District | Kings Fork |
| Elementary School | Oakland Elementary |
| High School | Kings Fork |
| Listing VS Median (in SLEEPY LAKE) | |
Price: $600,000 low | high Med: $550,000 sqft: 2,907 low | high Med: 2,616 $ / sqft: $206 low | high Med: $210 On site: 22 low | high Med: 11 | |
 | $534,900Mm BayberrySuffolk, VA 23434 |