
Description
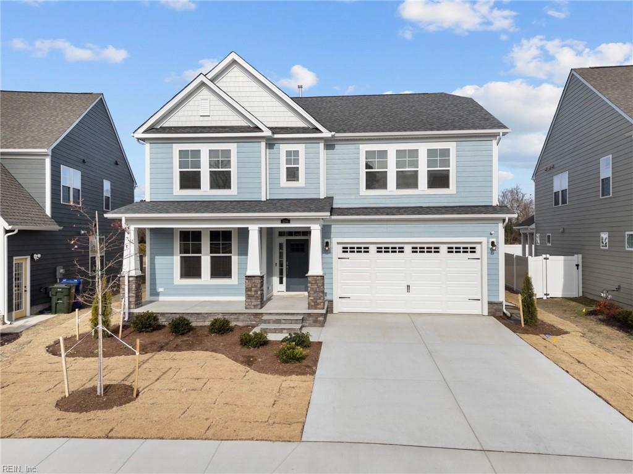
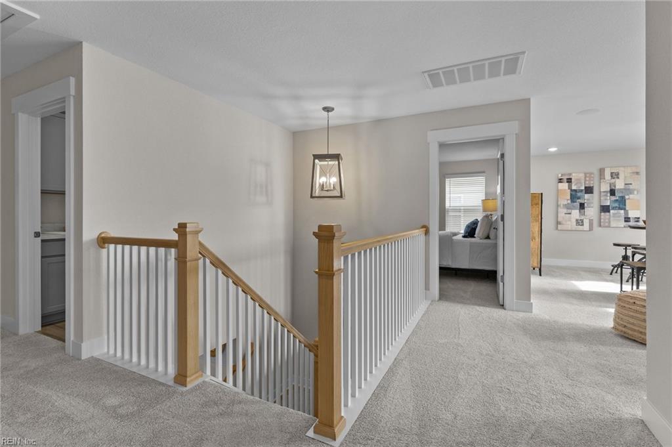
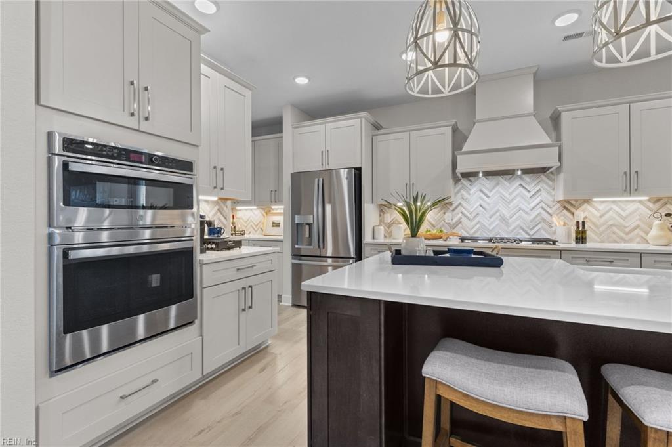
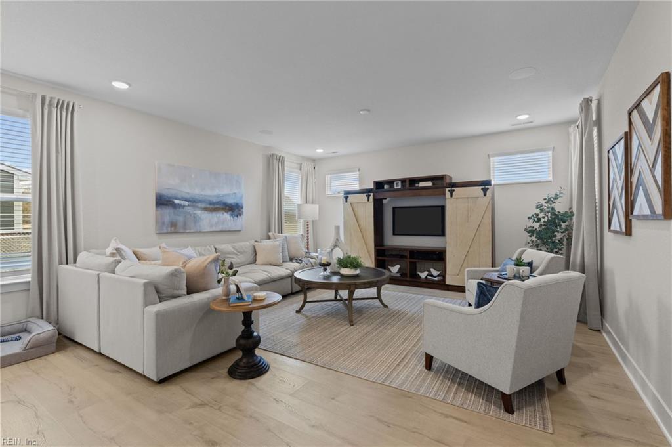
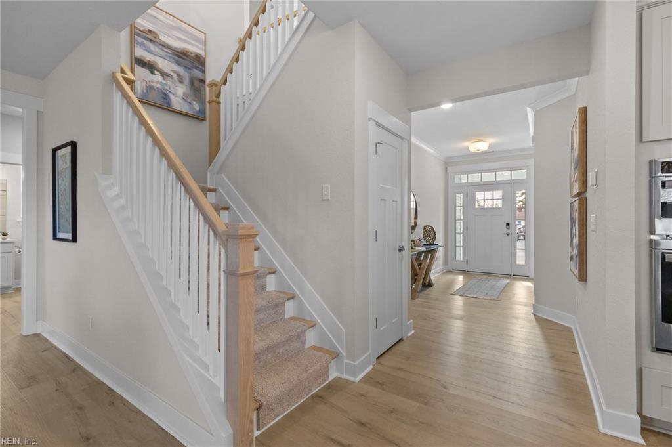
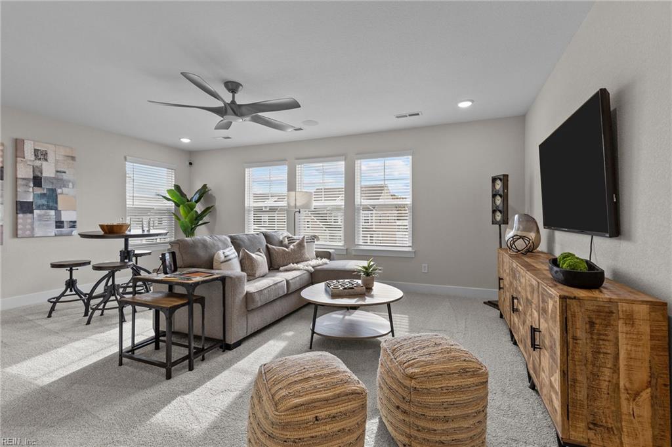
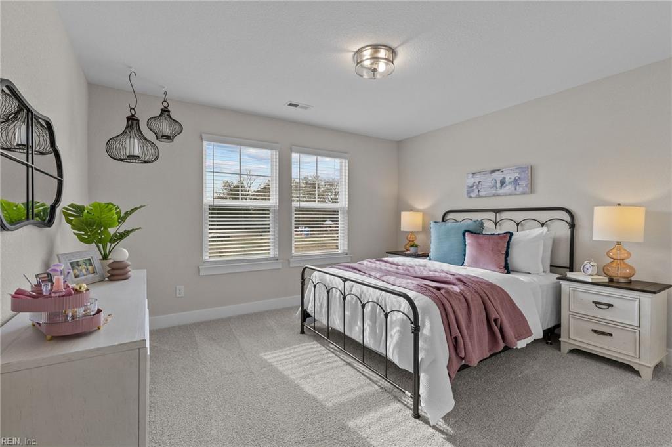
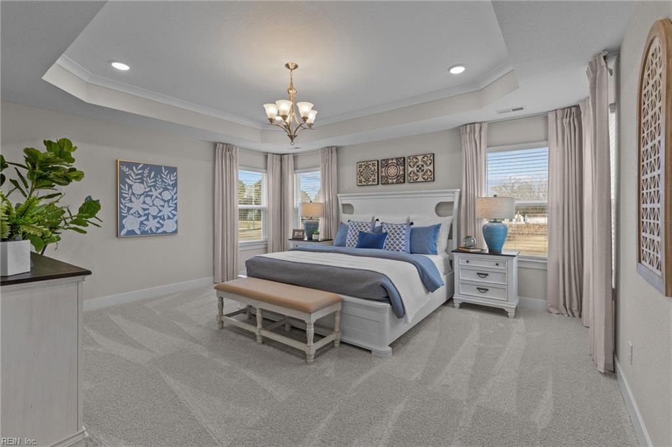
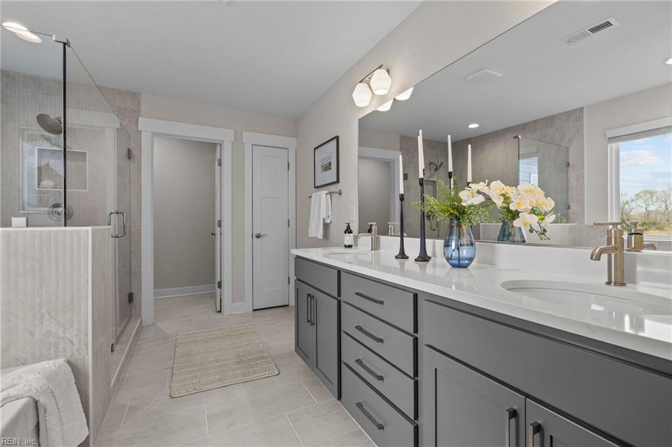
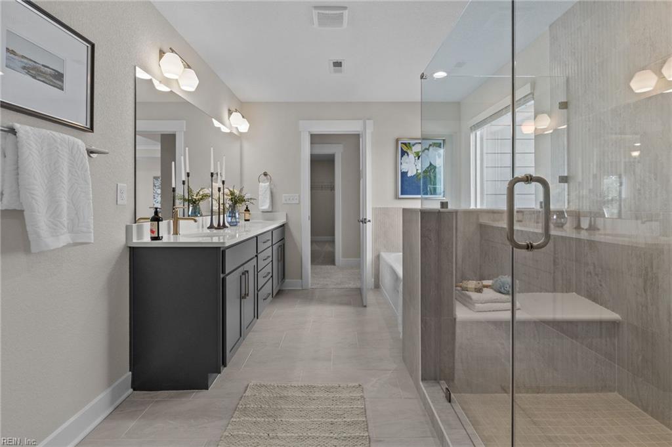
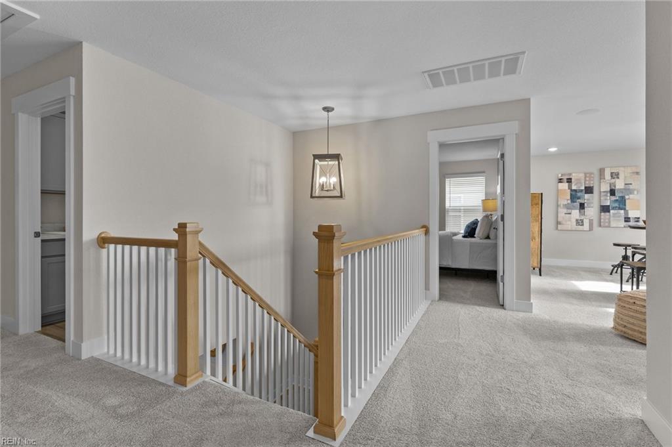
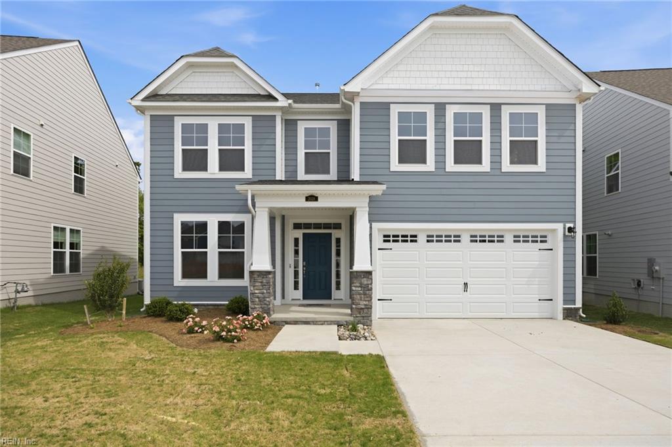
The Everest delivers over 3,300 sq ft of refined, flexible living space designed for comfort and style. A welcoming front porch opens to an elegant foyer, flanked by a formal dining room or study and flowing into a spacious, open concept kitchen. Highlights include soft-close cabinetry, GE deluxe appliances, a walk-in pantry, and an island for entertaining and everyday living. The kitchen overlooks the great room and breakfast area. Options such as gourmet kitchen and structural upgrades are available. The main level features a private bedroom and powder room. Upstairs offers a convenient laundry room, three additional bedrooms and a loft with an option for fifth bedroom. The expansive primary suite impresses with a tray ceiling, dual walk-in closets, and a spa- inspired bath with soaking tub and separate shower. Personalize your home in our Design Gallery with a professional designer.
Details
| MLS # | 10645754 |
|---|---|
| Listing Type | For Sale |
| Style | House |
| HOA Dues | $50 |
| Sub-Type | New Construction |
| Status | Active |
| Year | 2026 |
| Days On Site | 22 |
| Listing Provided By | Today Homes Realty LLC | Cindy Clemens |
Features
| Bed(s) | 5 |
|---|---|
| Bath(s) | 2 Total |
| SQ Feet | 3,351 |
| Garage | 2 |
| Story(s) | 2 |
| Water Front | Not Waterfront |
Interior
| Appliances | Dishwasher, Disposal, Dryer Hookup, Microwave, Range, Washer Hookup |
|---|---|
| Cooling | Central Air, Zoned |
| Fireplaces Number | 0 |
| Heating | Nat Gas, Programmable Thermostat, Zoned |
| Interior Features | Primary Sink-Double, Pull Down Attic Stairs, Walk-In Closet |
| Water Heater Type | Gas |
Exterior
| Equipment | Cable Hookup, Gar Door Opener |
|---|---|
| Exterior Siding | Fiber Cement, Stone |
| Fence Yn | 0 |
| Fence Description | None |
| Garage Yn | 1 |
| Roof | Asphalt Shingle |
Location
| Neighborhood Name | CREEKSIDE RESERVE |
|---|
Parking
| Parking | Garage Att 2 Car, Driveway Spc |
|---|
Utilities
| Energy Efficiency | Radiant Barrier, Water Heater-Tankless |
|---|---|
| Sewer Type | City/County |
| Water Type | City/County |
Other
| Miscellaneous | Warranty Plan |
|---|
Taxes
| Property | 6055 |
|---|
Area Information
| State | VA |
|---|---|
| County | Suffolk VA |
| City | Suffolk |
| Zip Code | 23435 |
| Area | 61 Northeast Suffolk |
| Community Name | CREEKSIDE RESERVE |
| School District | Nansemond River |
| Elementary School | Florence Bowser Elementary |
| High School | Nansemond River |
| Listing VS Median (in CREEKSIDE RESERVE) | |
Price: $554,900 low | high Med: $524,900 sqft: 3,351 low | high Med: 2,532 $ / sqft: $166 low | high Med: $208 On site: 22 low | high Med: 22 | |
Request a showing
Request a showing

© 2026 REIN Inc. Information Deemed Reliable But Not Guaranteed
Contact
Learn More About This Property

| State | VA |
|---|---|
| County | Suffolk VA |
| City | Suffolk |
| Zip Code | 23435 |
| Area | 61 Northeast Suffolk |
| Community Name | CREEKSIDE RESERVE |
| School District | Nansemond River |
| Elementary School | Florence Bowser Elementary |
| High School | Nansemond River |
| Listing VS Median (in CREEKSIDE RESERVE) | |
Price: $554,900 low | high Med: $524,900 sqft: 3,351 low | high Med: 2,532 $ / sqft: $166 low | high Med: $208 On site: 22 low | high Med: 22 | |
 | $509,900Mm PersimmonSuffolk, VA 23435 |