Mm Shorebreak River Club,Suffolk, VA 23435
Suffolk, VA 23435

Description
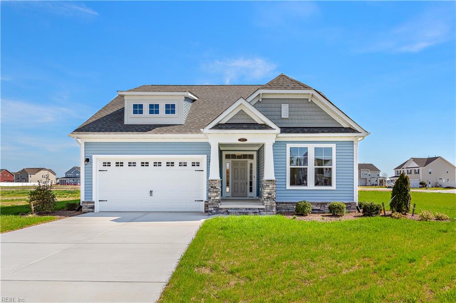
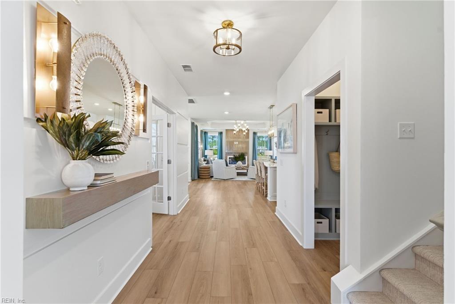
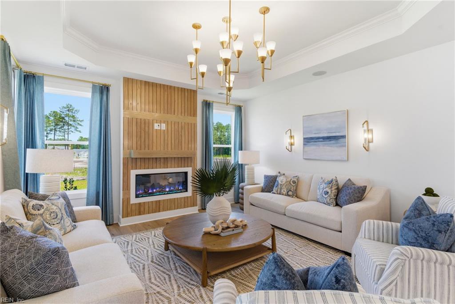
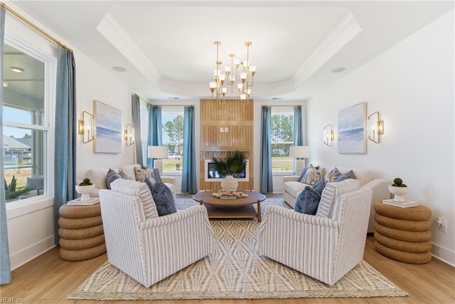
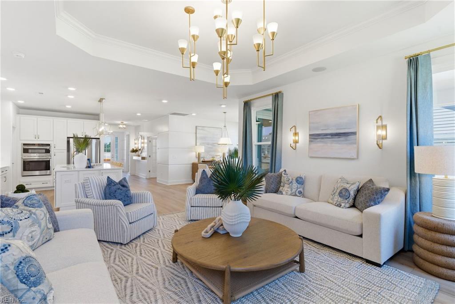
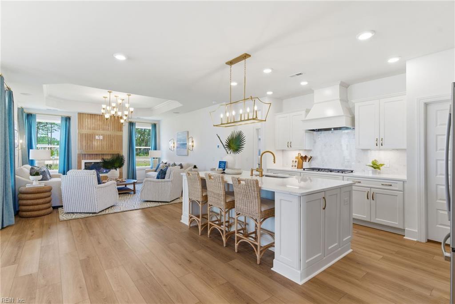
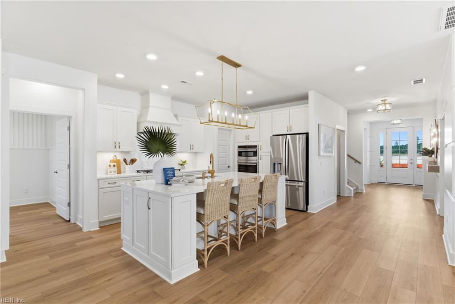
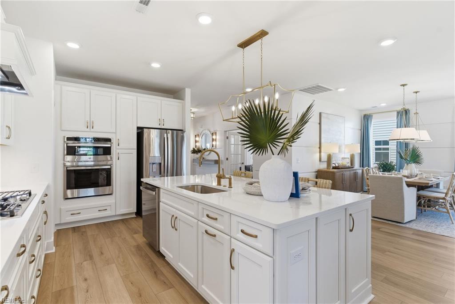
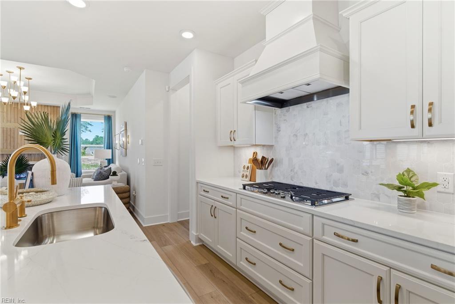
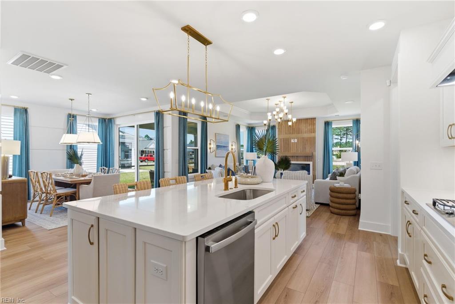
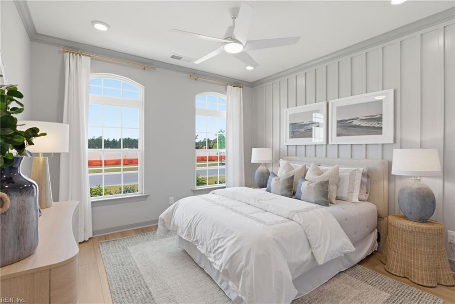
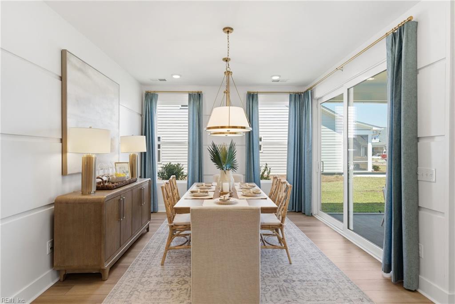
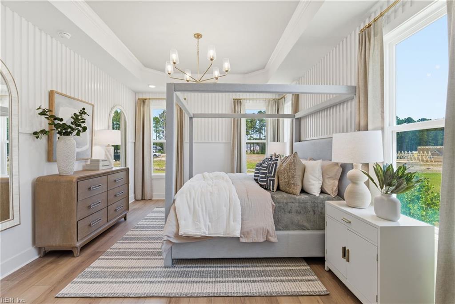
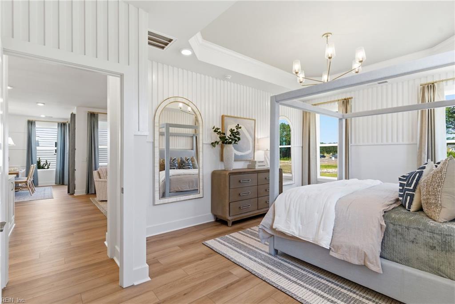
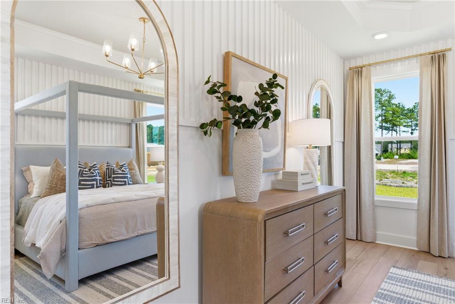
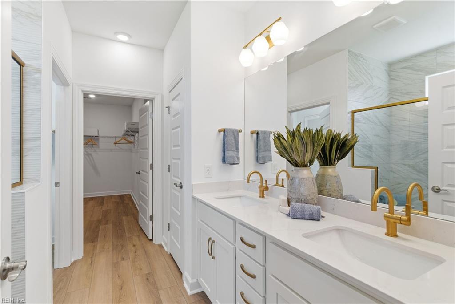
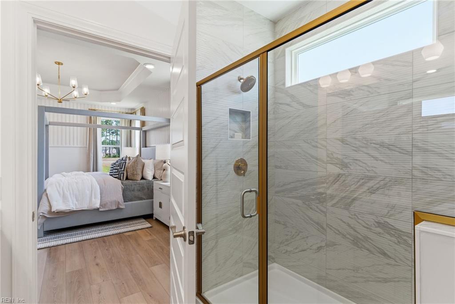
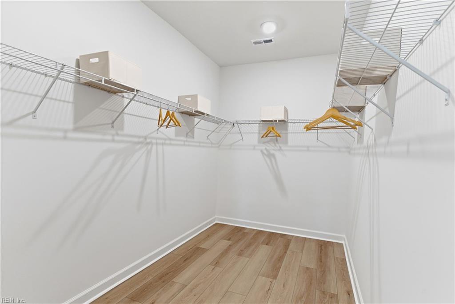
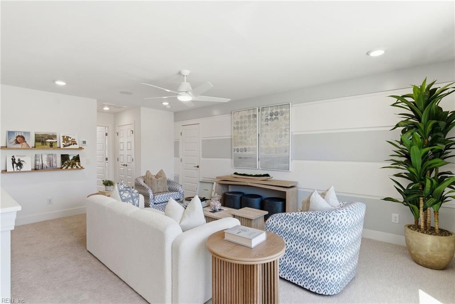
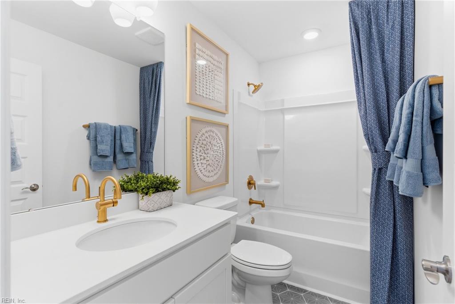
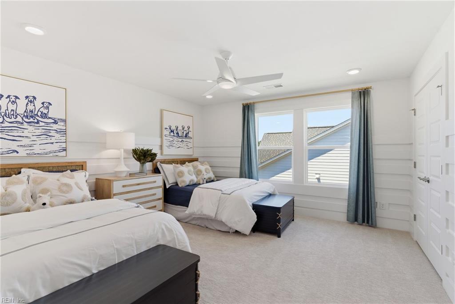
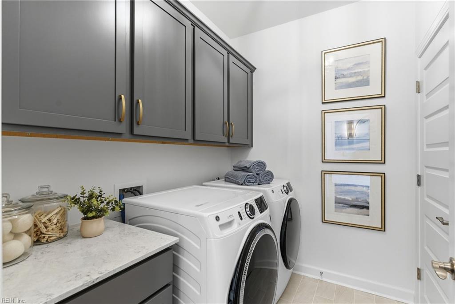
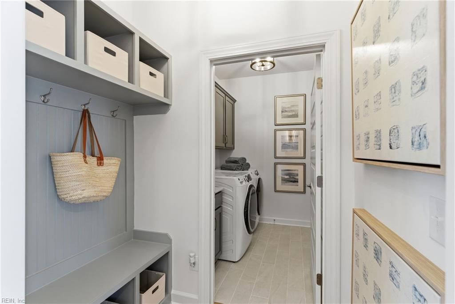
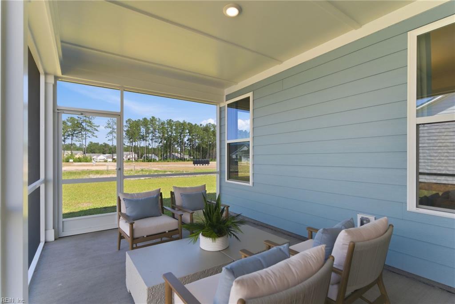
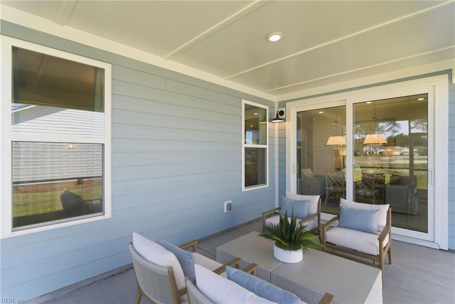
The "Shorebreak" ranch plan opens to a pronounced foyer with 2 bedrooms and full bath tucked away. The Kitchen boasts 42" cabs paired w/ your choice of countertops & Energy Star appliances. Personalize your kitchen space with a large range of options including a gourmet island and/or double wall ovens. Large open great room with an optional gas or electric fireplace. 1st Floor Primary Suite offers included tray-ceiling and en-suite bathroom with a walk-in shower and enormous walk-in closet. Completing the first floor: A Covered Porch off the great room, Laundry and drop zone right off the garage. For more space, add a second floor with floor plan options that include, a fourth bedroom, loft, unfinished storage area, or additional full bathroom. Visit our Design Gallery & work w/ our Design Professional to make the selections best for you! Ask about available CCA with the use of builder's preferred lender! Base price does not include lot premiums. Lot premiums vary
Details
| MLS # | 10640929 |
|---|---|
| Listing Type | For Sale |
| Style | House |
| HOA Dues | $244 |
| Sub-Type | New Construction |
| Status | Active |
| Year | 2026 |
| Days On Site | 21 |
| Listing Provided By | Today Homes Realty LLC | Malia Tavares |
Features
| Bed(s) | 3 |
|---|---|
| Bath(s) | 2 Total |
| SQ Feet | 1,938 |
| Garage | 2 |
| Story(s) | 1 |
| Water Front | Not Waterfront |
Interior
| Appliances | Dishwasher, Disposal, Dryer Hookup, Microwave, Range, Washer Hookup |
|---|---|
| Cooling | Central Air, Zoned |
| Fireplaces Number | 0 |
| Heating | Nat Gas, Programmable Thermostat, Zoned |
| Interior Features | Primary Sink-Double, Pull Down Attic Stairs, Walk-In Closet |
| Water Heater Type | Gas |
Exterior
| Equipment | Cable Hookup, Gar Door Opener |
|---|---|
| Exterior Siding | Vinyl |
| Fence Yn | 0 |
| Fence Description | None |
| Garage Yn | 1 |
| Roof | Asphalt Shingle |
Location
| Neighborhood Name | RIVER CLUB |
|---|
Parking
| Parking | Garage Att 2 Car, 2 Space, Driveway Spc |
|---|
Utilities
| Energy Efficiency | Radiant Barrier, Water Heater-Tankless |
|---|---|
| Sewer Type | City/County |
| Water Type | City/County |
Other
| Miscellaneous | Warranty Plan |
|---|
Taxes
| Property | 5990 |
|---|
Area Information
| State | VA |
|---|---|
| County | Suffolk VA |
| City | Suffolk |
| Zip Code | 23435 |
| Area | 61 Northeast Suffolk |
| Community Name | RIVER CLUB |
| School District | Nansemond River |
| Elementary School | Florence Bowser Elementary |
| High School | Nansemond River |
| Listing VS Median (in RIVER CLUB) | |
Price: $559,900 low | high Med: $733,335 sqft: 1,938 low | high Med: 3,283 $ / sqft: $289 low | high Med: $223 On site: 21 low | high Med: 21 | |
Request a showing
Request a showing

© 2026 REIN Inc. Information Deemed Reliable But Not Guaranteed
Contact
Learn More About This Property

| State | VA |
|---|---|
| County | Suffolk VA |
| City | Suffolk |
| Zip Code | 23435 |
| Area | 61 Northeast Suffolk |
| Community Name | RIVER CLUB |
| School District | Nansemond River |
| Elementary School | Florence Bowser Elementary |
| High School | Nansemond River |
| Listing VS Median (in RIVER CLUB) | |
Price: $559,900 low | high Med: $733,335 sqft: 1,938 low | high Med: 3,283 $ / sqft: $289 low | high Med: $223 On site: 21 low | high Med: 21 | |